

Address
3835 Creekside Park Drive, PARRISH, FL
Price
$ 375,000
Property Attributes
- MLS#A4704534
- TypeSingle Family
- Listing Status Active
- CountyManatee
- CityPARRISH
- AreaParrish
- NeighborhoodCROSSCREEK PH I-A
- Zip34219
- StyleSingle Family Residence
- Year Built2018
- Taxes$ 4967
- Price$ 375,000
- Bedrooms3
- Full Bathrooms2
- Half Bathrooms0
- Sqr Footage1521
- Lot Size0.17 Acres
Data Source:
Stellar MLS
Property Description
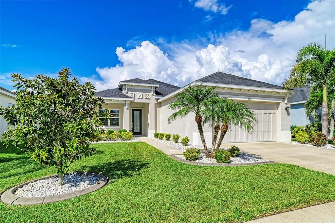
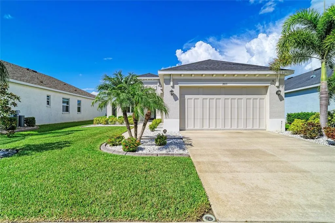
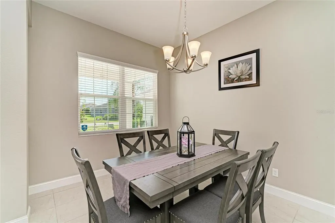
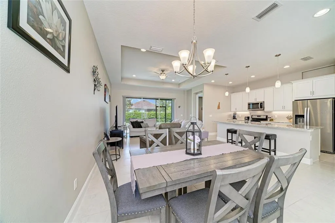
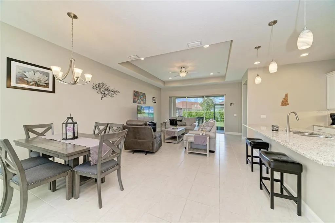
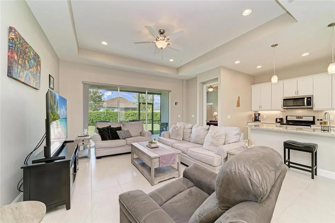
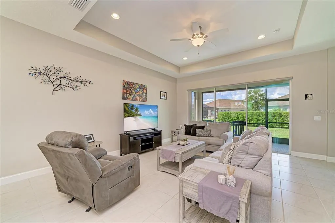
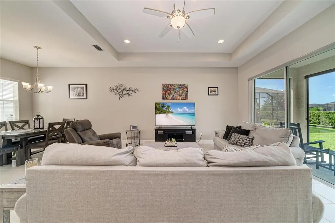
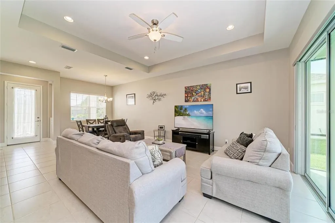
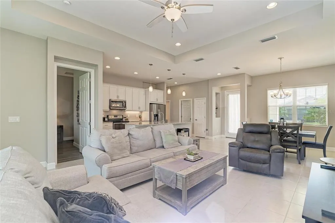
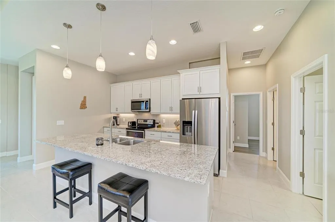
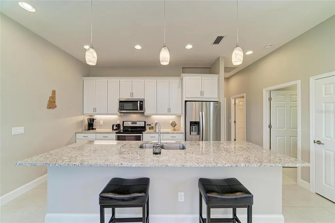
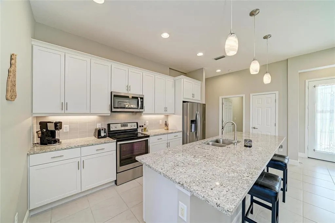
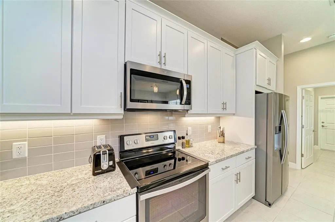
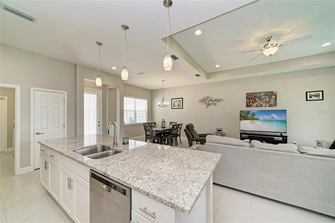
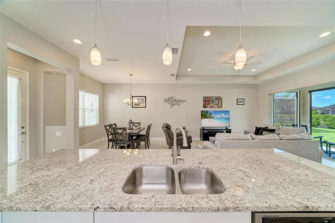
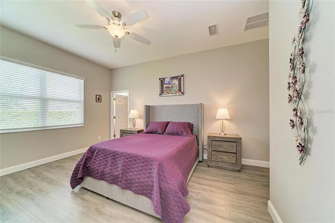
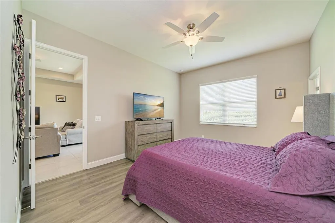
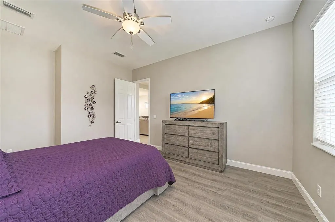
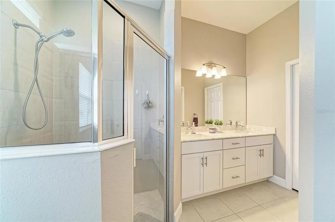
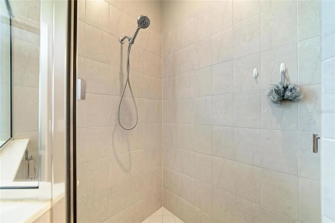
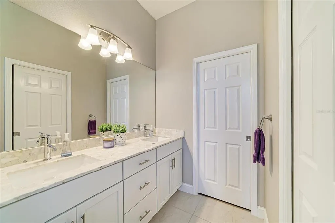
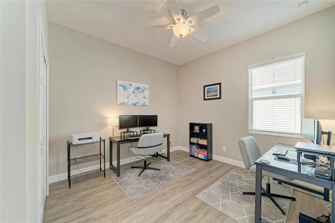
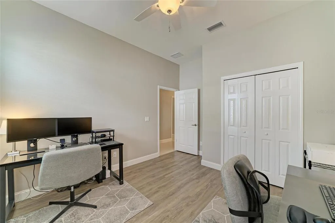
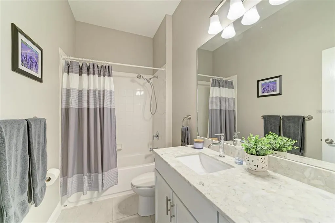
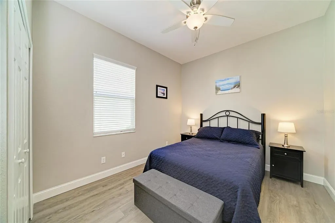
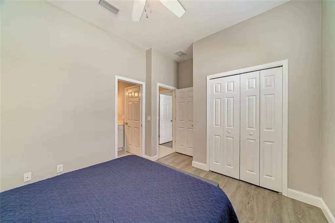
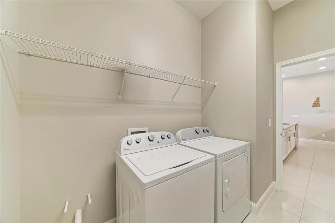
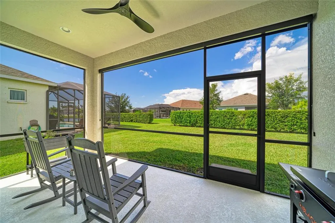
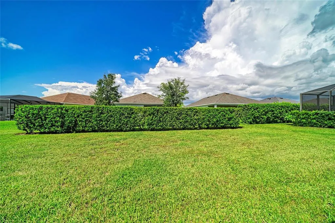
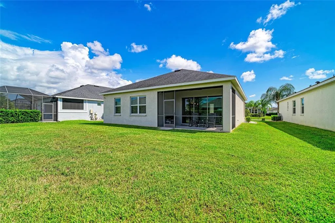
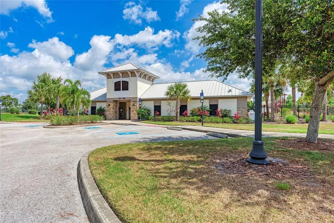
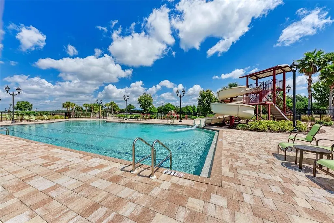
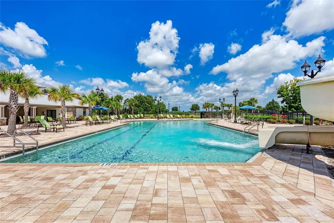
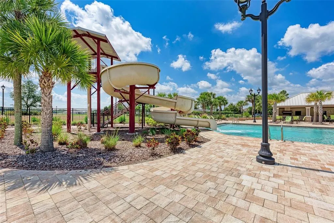
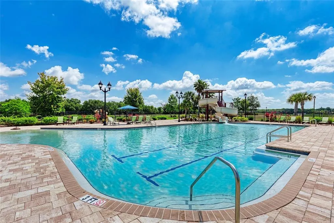
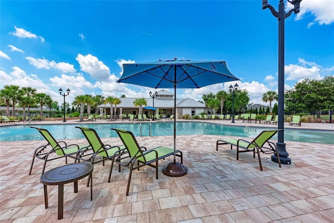
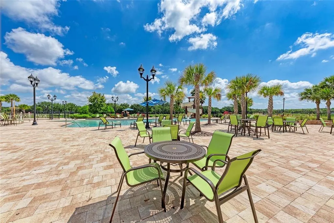
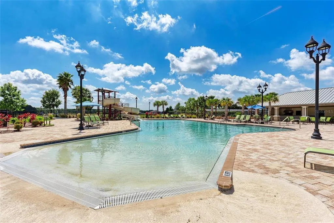
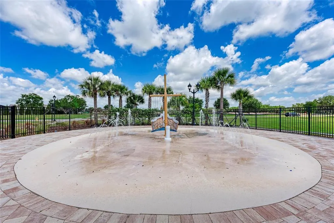
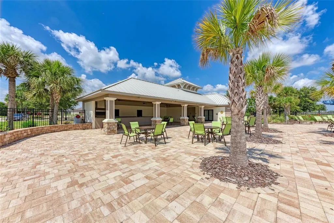
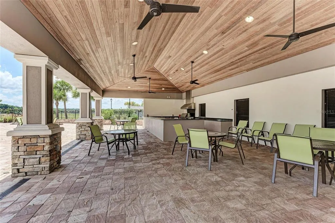
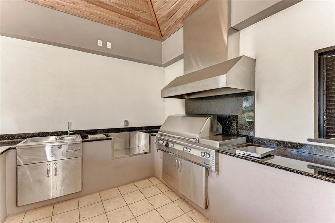
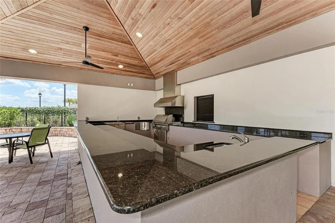
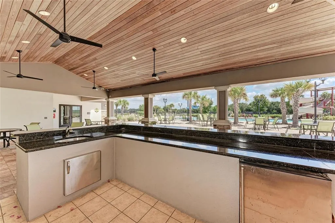
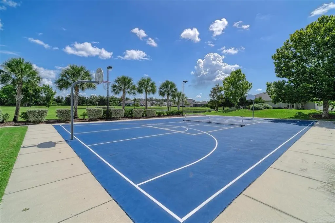
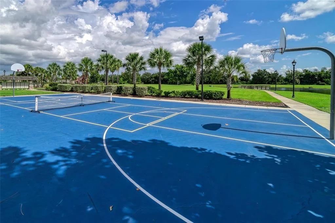
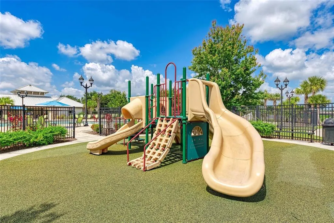
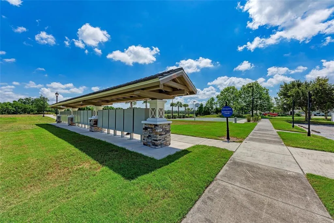
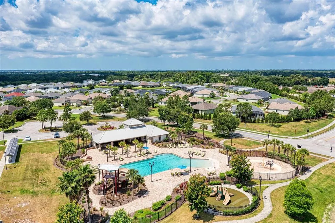
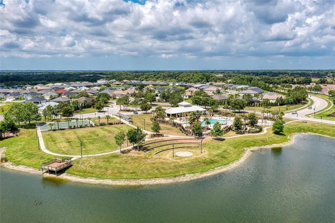
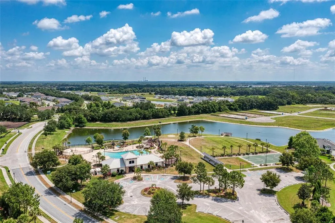
Welcome to your dream home in the desired community of Cross Creek! This exquisite 3-bedroom, 2-bathroom home offers a perfect blend of modern elegance and comfortable living. This popular floorplan by Medallion Homes is 1,552 square feet and offers great space inside and out. As you step inside, you'll be captivated by the light, bright, and open floor plan, making everyday living and entertaining a true delight. There is tile and vinyl plank flooring throughout the entire home, which means no carpet! The heart of the home, the kitchen, boasts stainless steel appliances, granite countertops, white cabinets with crown molding, tile backsplash, under cabinet lighting, and a breakfast bar with pendant lighting. The owner's suite is a serene retreat, conveniently located off the kitchen & family room. The ensuite features a walk-in tiled shower and a double vanity. The guest bedrooms are situated on the opposite side of the home. One of these bedrooms has direct access to the guest bathroom, making it an excellent option for providing your guests with a sense of home and privacy. The laundry room is plumbed for a utility sink and the oversized garage was extended 4 ft and features epoxy floors and overhead storage. Cross Creek residents get to enjoy resort-style amenities: a zero-entry pool with water slide and splash pad, covered BBQ area, playground, fishing dock, basketball and pickleball courts and dog park. As an added bonus, cable & internet as well as irrigation are included. Families will love being walking distance to a highly rated elementary school and are also zoned for the recently built Parrish Community High School. Ideally located, Cross Creek is just minutes from shopping, dining, Fort Hamer boat launch, and two new county parks. With easy access to I-75, you can be at the beaches, Tampa, St. Pete, Sarasota and two major airports within 45 minutes. This home truly has it all—space, luxury, amenities, and location. Don’t miss your chance to make it yours!
| Elementary School | Middle School | High School |
|---|---|---|
| Annie Lucy Williams Elementary Elementary School | Buffalo Creek Middle Middle School | Parrish Community High High School |
| Price History | |
|---|---|
| 8/31/2026 | Listed $375,000 |
General Features
| Sewer | Public Sewer |
|---|---|
| Heating | Central |
| Cooling | Central Air |
| Utilities | Cable Connected,Electricity Connected,Sewer Connected,Sprinkler Recycled,Water Connected |
| Roof | Shingle |
| Appliances | Dishwasher,Dryer,Microwave,Range,Refrigerator,Washer |
| Zoning | PDMU |
| HOA Fee | 284.5 |
| Garage Spaces | 2 |
| Association Fee Includes | Cable TV,Community Pool,Internet,Recreational Facilities |
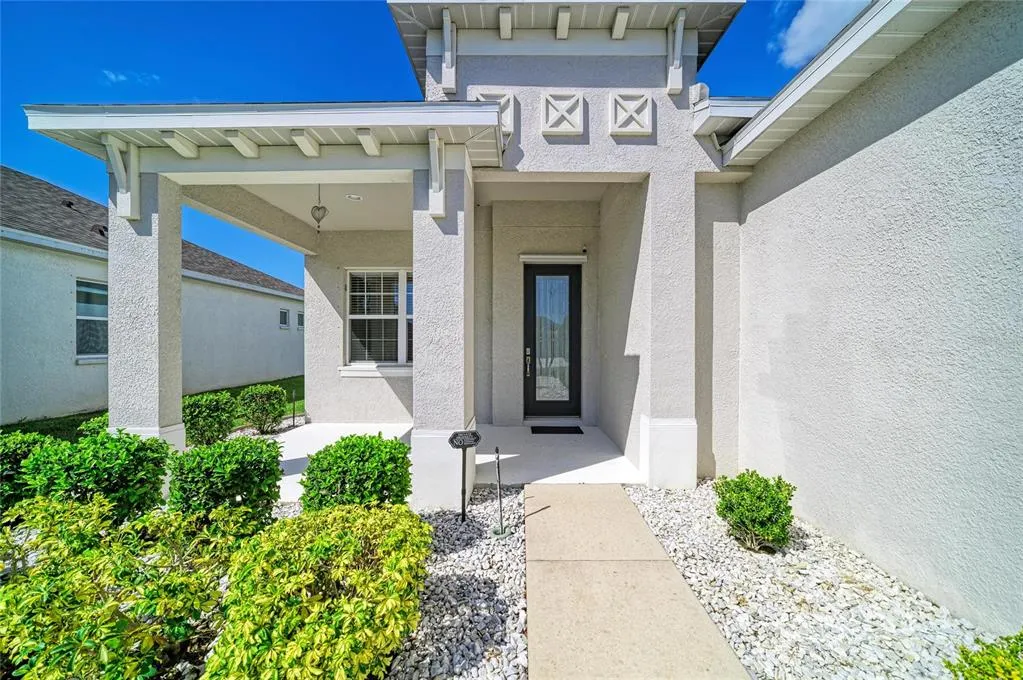
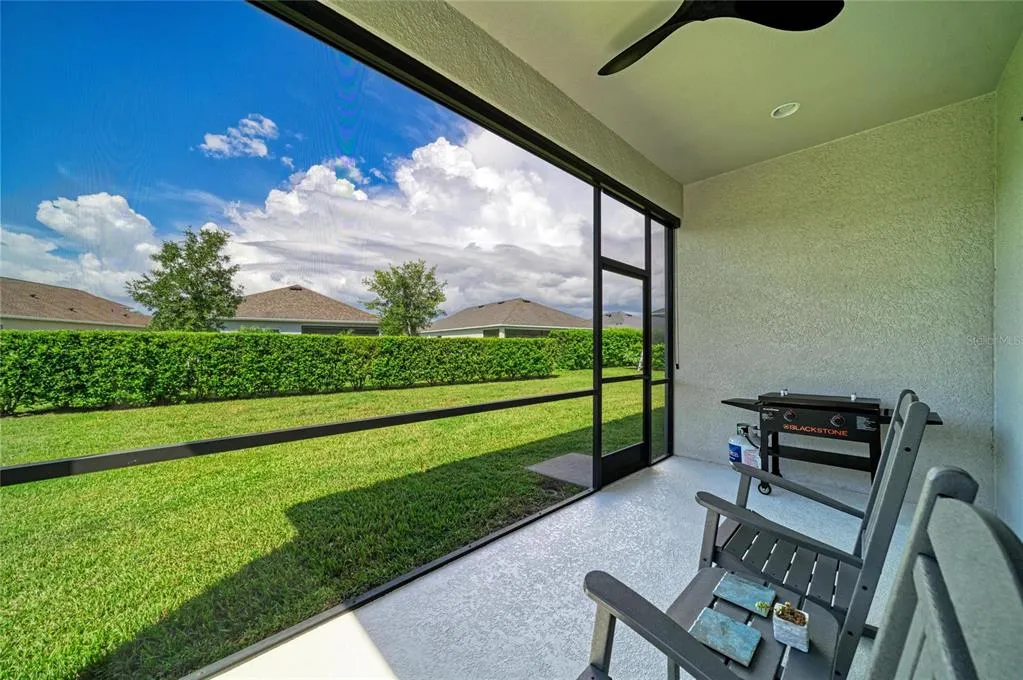
| Patio/Porch Features | Covered,Enclosed,Front Porch,Patio,Porch,Rear Porch,Screened |
| Construction Materials | Block,Stucco |
| Pets Allowed | Yes |
| Year Built | 2018 |
| Levels | One |
| Property Subtype | Single Family Residence |
| Tax Year | 2025 |
| Ownership | Fee Simple |
| Waterfront Features | Lake |
| Community Features | Dock,Fishing,Lake,Clubhouse,Dog Park,Park,Playground,Pool |
| Assoc Fee Paid Per | Quarterly |
| County | Manatee |
| New Construction | false |
| Property Type | Residential |
| Association Amenities | Basketball Court,Cable TV,Clubhouse,Park,Pickleball Court(s),Playground,Pool,Recreation Facilities,Trail(s) |
| Attached Garage | true |
| Subdivision Name | CROSSCREEK PH I-A |
| Facing Direction | Northeast |
| Garage Y/N | true |
| Total Rooms | 6 |
| Full Baths | 2 |
| Status | Active |
| Directions | From I-75 head east on US 301. Right Ft Hamer, left on Cross Creek Pkwy. Left on Silkwood Way, Right on Creekside Park Dr. Home is on right. |
| High School | Parrish Community High |
| City | PARRISH |
| Association Name | Inframark - Christina Brantley |
| Senior Community Y/N | false |
| MLS Area | 34219 - Parrish |
| Lot Size Units | Square Feet |
| Lot Size Square Feet | 7610 |
| Carport Y/N | false |
| Listing Terms | Cash,Conventional,FHA,USDA Loan,VA Loan |
| Elementary School | Annie Lucy Williams Elementary |
| Land Lease Y/N | false |
| Tax Annual Amount | 4967 |
| Middle/Junior High School | Buffalo Creek Middle |
| Additional Parcels Y/N | false |
| Lease Considered Y/N | true |
| Virtual Tour | https://tours.vtourhomes.com/3835creeksideparkdrparrishfl |
| Building Area Units | Square Feet |
| Living Area Units | Square Feet |
| Standard Status | Active |
| Occupancy Type | Owner |
| TaxOtherAnnualAssessmentAmount | 1690 |
| Tax Lot | 18 |
| Legal Description | LOT 18 BLK 36 CROSSCREEK PHASE IA PI#5002.3180/9 |
| Minimum Lease | 8-12 Months |
| Water Access Y/N | false |
| Monthly HOA Amount | 94.83 |
| Additional Rooms | Family Room,Great Room,Inside Utility |
| Water View Y/N | false |
| Flood Zone Code | X |
| In Law Suite YN | false |
| Flood Zone Code X | Yes |
| DockY/N | false |
Interior Features
| Interior Amenities | Ceiling Fan(s),Eating Space In Kitchen,High Ceilings,Kitchen/Family Room Combo,Open Floorplan,Primary Bedroom Main Floor,Split Bedroom,Stone Counters,Tray Ceiling(s),Walk-In Closet(s) |
|---|---|
| Flooring | Luxury Vinyl,Tile |
| Furnished Y/N | Unfurnished |
| Air Conditioning Y/N | true |
| Heating Y/N | true |
| Fireplace Y/N | false |
| Laundry Features | Inside,Laundry Room |
| Total Bedrooms | 3 |
| LivingAreaSource | Public Records |
| Total Baths | 2 |
Exterior Features
| Exterior Amenities | Hurricane Shutters,Irrigation System,Lighting,Sidewalk,Sliding Doors |
|---|---|
| Vegetation | Mature Landscaping,Trees/Landscaped |
| Parking Features | Driveway,Garage Door Opener |
| Lot Features | Sidewalk |
| Water Source | Public |
| Lot Size Area | 7610 |
| Foundation Details | Slab |
| Building Area Total | 2314 |
| Lot Size Acres | 0.17 |
| Road Surface Type | Paved,Asphalt |
| Private Pool | false |
| Waterfront Y/N | false |
| Covered Spaces | 2 |
| Road Frontage Type | Street Paved |
| Road Responsibility | Public Maintained Road |
Amenities
- Foreclosure
- Views
- Short Sale
- New Construction
- Adult 55+
- Lease To Own
- No HOA Fees
- Furnished
- Primary On Main
- Air Conditioning
- Seller Finance
- Green
- Fixer Upper
- Horse
- Golf
- Fireplace
- Deck
- Garage
- Basement
- Pool
Property vs Single Family Average in 34219
Price
Taxes
Year Built
 Copyright © MFRMLS.com All information deemed reliable but not guaranteed. All properties are subject to prior sale, change or withdrawal. Neither listing broker(s) or information provider(s) shall be responsible for any typographical errors, misinformation, misprints and shall be held totally harmless. Listing(s) information is provided for consumers personal, non-commercial use and may not be used for any purpose other than to identify prospective properties consumers may be interested in purchasing. Information on this site was last updated Last updated on September 16, 2026 6:39 PM UTC The listing information on this page last changed on Last updated on September 16, 2026 6:39 PM UTCd. The data relating to real estate for sale on this website comes in part from the Internet Data Exchange program of MFR MLS.
All information deemed reliable but not guaranteed. All properties are subject to prior sale, change or withdrawal. Neither listing broker(s) or information provider(s) shall be responsible for any typographical errors, misinformation, misprints and shall be held totally harmless. Listing(s) information is provided for consumers personal, non-commercial use and may not be used for any purpose other than to identify prospective properties consumers may be interested in purchasing.
Updated on September 16, 2026 6:39 PM UTC
Copyright © MFRMLS.com All information deemed reliable but not guaranteed. All properties are subject to prior sale, change or withdrawal. Neither listing broker(s) or information provider(s) shall be responsible for any typographical errors, misinformation, misprints and shall be held totally harmless. Listing(s) information is provided for consumers personal, non-commercial use and may not be used for any purpose other than to identify prospective properties consumers may be interested in purchasing. Information on this site was last updated Last updated on September 16, 2026 6:39 PM UTC The listing information on this page last changed on Last updated on September 16, 2026 6:39 PM UTCd. The data relating to real estate for sale on this website comes in part from the Internet Data Exchange program of MFR MLS.
All information deemed reliable but not guaranteed. All properties are subject to prior sale, change or withdrawal. Neither listing broker(s) or information provider(s) shall be responsible for any typographical errors, misinformation, misprints and shall be held totally harmless. Listing(s) information is provided for consumers personal, non-commercial use and may not be used for any purpose other than to identify prospective properties consumers may be interested in purchasing.
Updated on September 16, 2026 6:39 PM UTC
 he information contained herein has been provided by REALTORS® Association of Citrus County, Inc. This information is from sources deemed reliable but not guaranteed by REALTORS® Association of Citrus County, Inc. The information is for consumers' personal, non-commerical use and may not be used for any purpose other than identifying properties which consumers may be interested in purchasing. The information contained in this web site is believed to be reliable but is not guaranteed.
