

Just Listed
Address
5211 Tannin Lane, BRADENTON, FL
Price
$ 579,995
Property Attributes
- MLS#A4705147
- TypeSingle Family
- Listing Status Active
- CountyManatee
- CityBRADENTON
- AreaBradenton/Lakewood Ranch Area
- NeighborhoodSOLERA AT LAKEWOOD RANCH
- Zip34211
- StyleTraditional
- Year Built2022
- Taxes$ 8525
- Price$ 579,995
- Bedrooms4
- Full Bathrooms3
- Half Bathrooms0
- Sqr Footage3362
- Lot Size0.14 Acres
Data Source:
Stellar MLS
Property Description
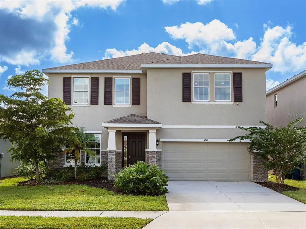
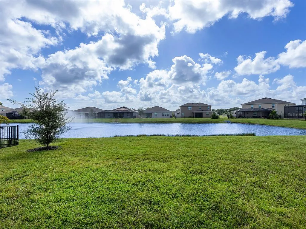
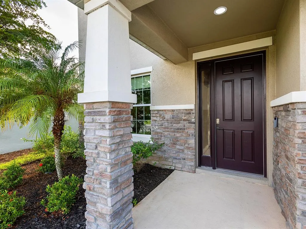
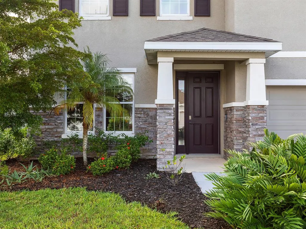
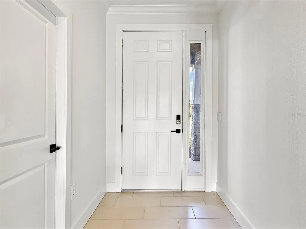
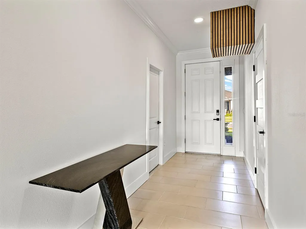
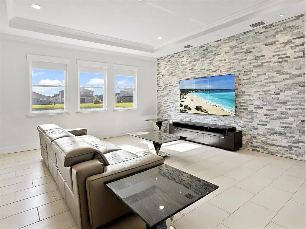
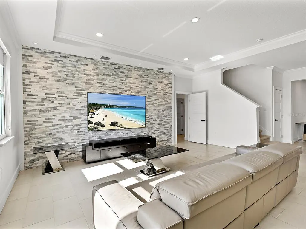
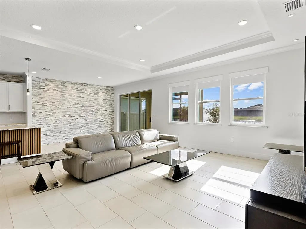
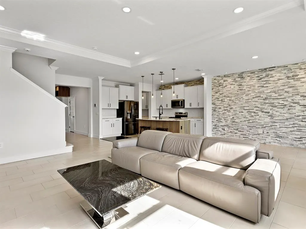
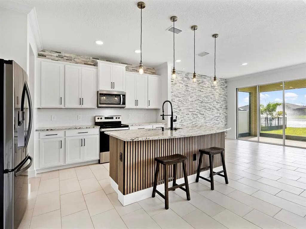
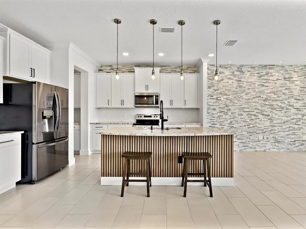
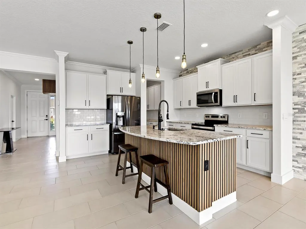
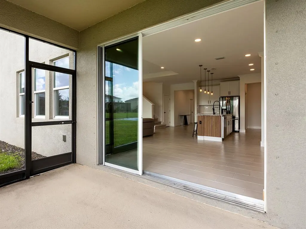
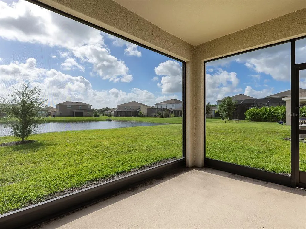
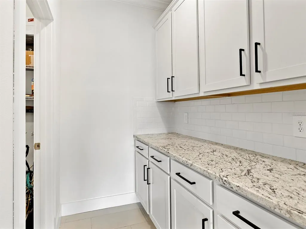
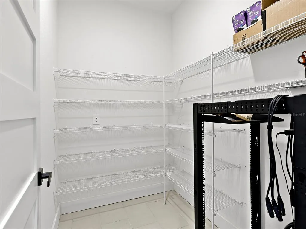
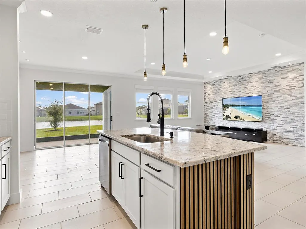
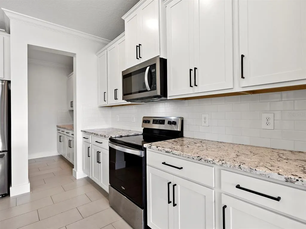
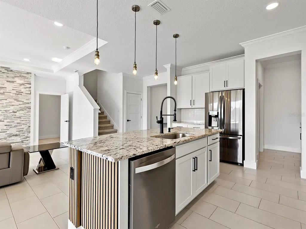
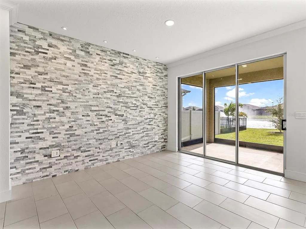
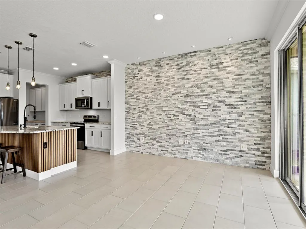
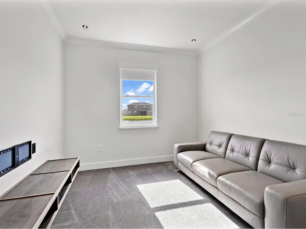
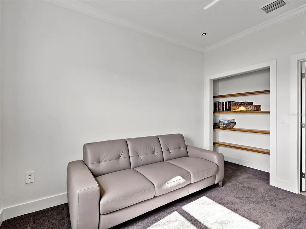
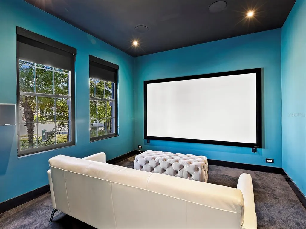
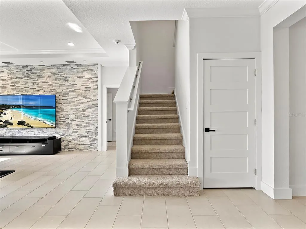
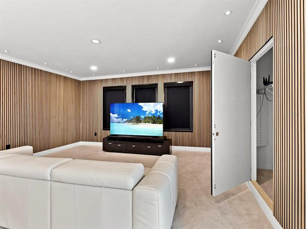
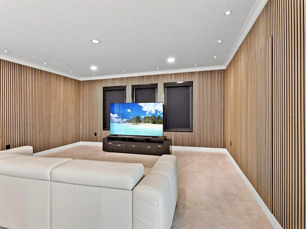
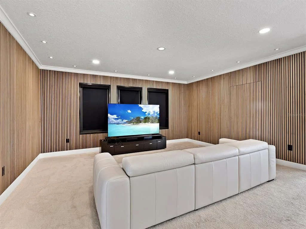
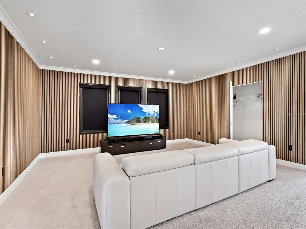
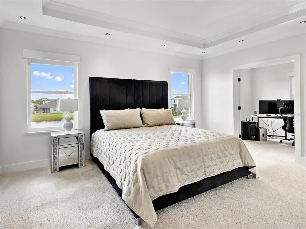
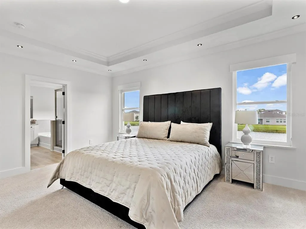
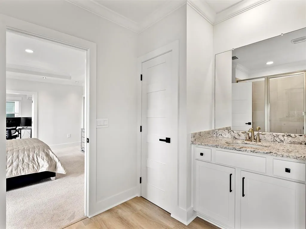
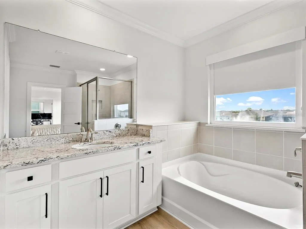
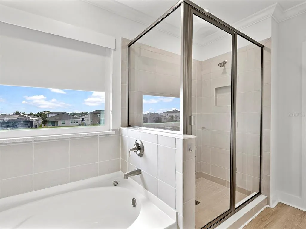
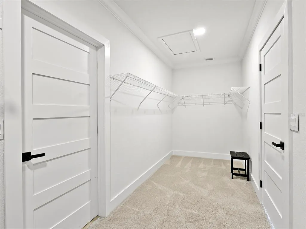
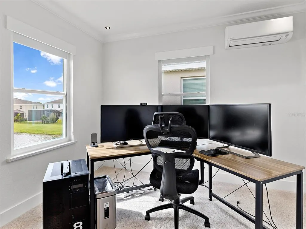
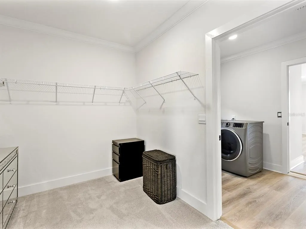
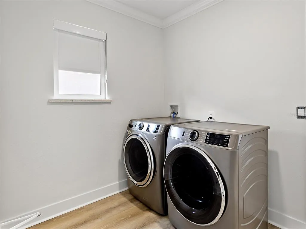
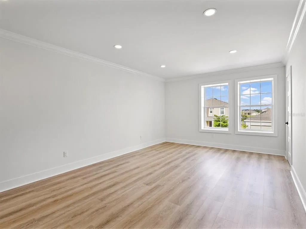
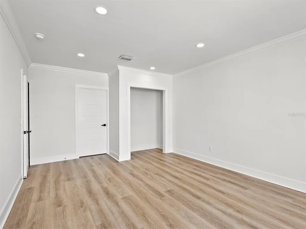
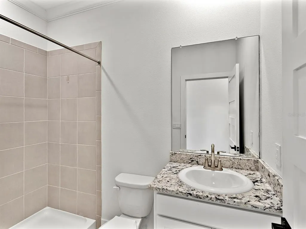
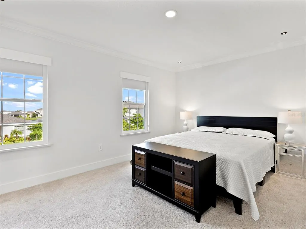
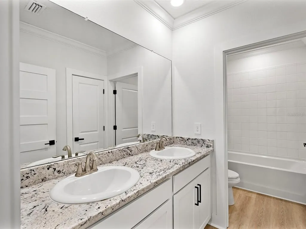
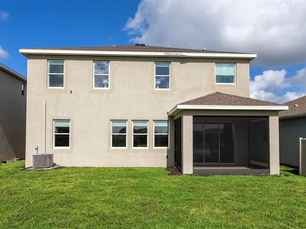
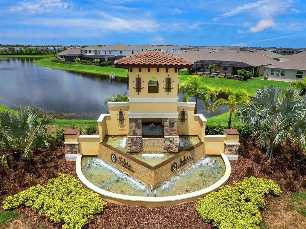
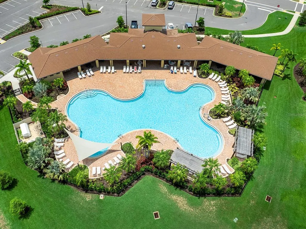
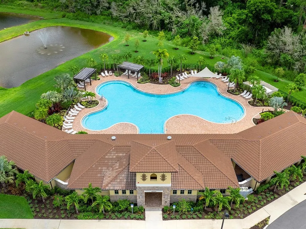
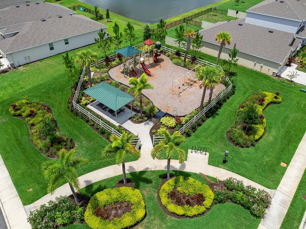
Welcome to lakefront living in Solera at Lakewood Ranch! Set on a generously sized lot with beautiful waterfront views and plenty of yard space. This stunning Holden two-story home offers the perfect blend of elegance, comfort, and everyday functionality. From the moment you step inside, soaring ceilings, crown molding, wood trimmed window casing, accent stonewalls and an inviting open floor plan create a bright and spacious atmosphere designed for both relaxing and entertaining. The main level features a versatile flex room that can easily serve as a home office, media room, playroom, or whatever best fits your lifestyle. The open-concept living, dining, and kitchen areas provide the ideal setting for everything from quiet evenings at home to memorable gatherings with family and friends. At the heart of the home, the well-appointed kitchen combines style and functionality with granite countertops, beautiful wood cabinetry, a spacious pantry, and a convenient butler’s pantry—perfect for preparing everyday meals or entertaining with ease. Upstairs, discover your private retreat. A spacious bonus room with sound proof wall coverings and hidden storage closet provides a fantastic gathering space for movie nights, game days, or family fun, while the generously sized bedrooms offer room for everyone to spread out. The oversized primary suite is truly a destination of its own, featuring a comfortable sitting area that can also serve as a private office, an expansive walk-in closet, and a beautifully appointed primary bath. Two additional guest suites provide plenty of space for family and visitors, while the upstairs laundry room adds everyday convenience by keeping laundry close to the bedrooms. Located in the fully established Solera at Lakewood Ranch, this home offers the added benefit of low HOA fees that include landscaping, along with a community pool just steps away. With no waiting for a new community to take shape, you can settle in and immediately enjoy the neighborhood and its amenities. And then there’s Lakewood Ranch—one of Florida’s most sought-after places to live. Enjoy easy access to A-rated schools, premier shopping and dining, golf, sports and recreation, everyday conveniences, and the beautiful Gulf Coast beaches. Come experience the space, comfort, waterfront setting, and exceptional lifestyle this Solera home has to offer. Your Lakewood Ranch lifestyle starts here!
| Elementary School | Middle School | High School |
|---|---|---|
| Gullett Elementary Elementary School | Dr Mona Jain Middle Middle School | Lakewood Ranch High High School |
| Price History | |
|---|---|
| 9/18/2026 | Listed $579,995 |
General Features
| Sewer | Public Sewer |
|---|---|
| Heating | Electric |
| Cooling | Central Air,Mini-Split Unit(s) |
| Utilities | Cable Available,Electricity Connected,Sewer Connected,Sprinkler Recycled,Street Lights,Underground Utilities,Water Connected |
| Possession | Close Of Escrow |
| Roof | Shingle |
| Appliances | Dishwasher,Disposal,Dryer,Electric Water Heater,Microwave,Range,Refrigerator,Washer |
| Zoning | PD-R |
| HOA Fee | 273.69 |
| Garage Spaces | 2 |
| Association Fee Includes | Common Area Taxes,Community Pool,Escrow Reserves Fund,Maintenance Grounds,Recreational Facilities |
| Patio/Porch Features | Covered,Rear Porch,Screened |
| Architectural Style | Traditional |
| Security Features | Security System,Security System Owned,Smoke Detector(s) |
| Construction Materials | Block,Stone,Stucco |
| Pets Allowed | Cats OK,Dogs OK,Yes |
| Year Built | 2022 |
| View | Water |
| Levels | Two |
| Property Subtype | Single Family Residence |
| Tax Year | 2025 |
| Ownership | Fee Simple |
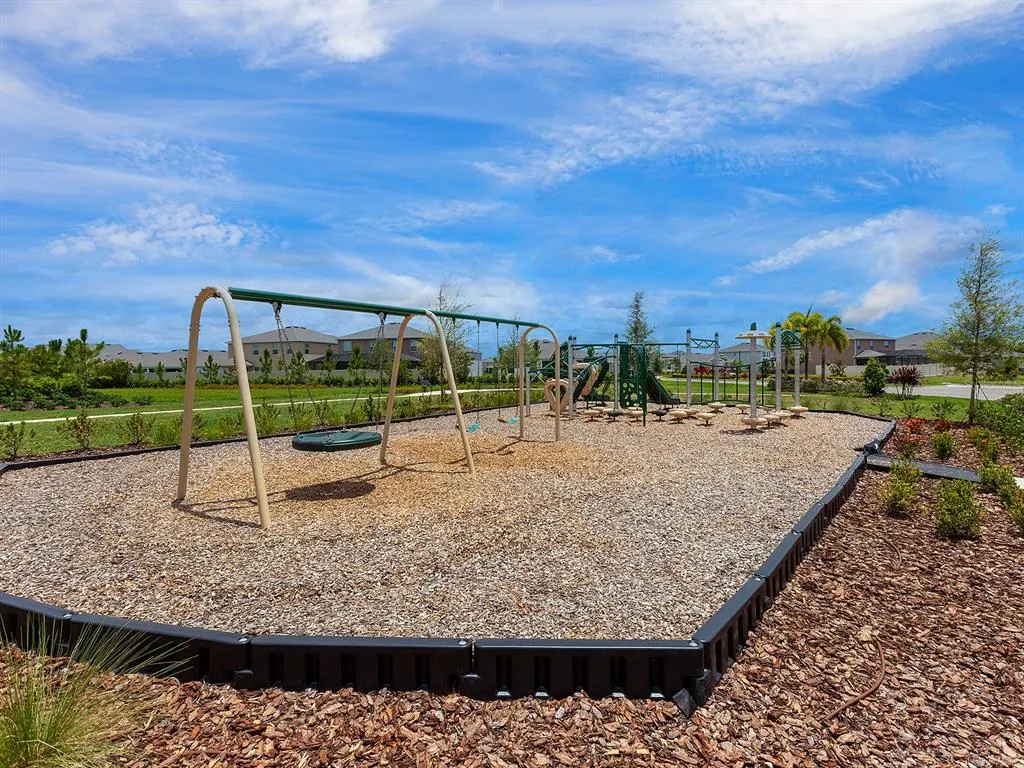
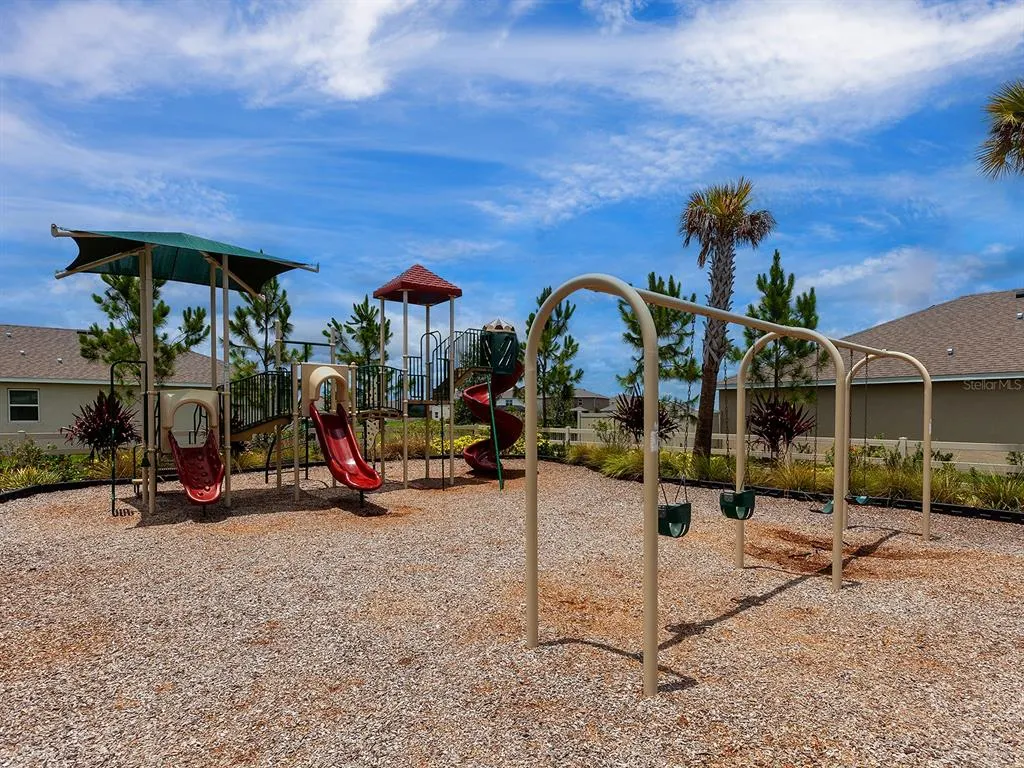
| Community Features | Association Recreation - Owned,Community Mailbox,Deed Restrictions,Fitness Center,Golf Carts OK,Irrigation-Reclaimed Water,Playground,Pool,Sidewalks |
| Assoc Fee Paid Per | Monthly |
| County | Manatee |
| New Construction | false |
| Property Type | Residential |
| Association Amenities | Playground,Pool,Spa/Hot Tub |
| Attached Garage | true |
| Subdivision Name | SOLERA AT LAKEWOOD RANCH |
| Facing Direction | Northwest |
| Garage Y/N | true |
| Total Rooms | 14 |
| Full Baths | 3 |
| Status | Active |
| Directions | E State Road 70 go East at the roundabout, take the second exit onto Uihlein Rd, Turn right onto Harvest Moon Way, Turn right onto Cantarina Cove, Turn left onto Tannin Ln, 5211 Tannin Lane on the right. |
| High School | Lakewood Ranch High |
| City | BRADENTON |
| Association Name | The Icon Management/Roxanne Benton |
| Senior Community Y/N | false |
| MLS Area | 34211 - Bradenton/Lakewood Ranch Area |
| Lot Size Units | Square Feet |
| Lot Size Square Feet | 6055 |
| Carport Y/N | false |
| Listing Terms | Cash,Conventional,FHA,VA Loan |
| Elementary School | Gullett Elementary |
| Land Lease Y/N | false |
| Tax Annual Amount | 8525.02 |
| Middle/Junior High School | Dr Mona Jain Middle |
| Property Condition | Completed |
| Additional Parcels Y/N | false |
| Lease Considered Y/N | true |
| Virtual Tour | https://vimeo.com/1228121057?share=copy&fl=sv&fe=ci |
| Building Area Units | Square Feet |
| Living Area Units | Square Feet |
| Builder Name | DR Horton |
| Standard Status | Active |
| Occupancy Type | Owner |
| TaxOtherAnnualAssessmentAmount | 1252 |
| Tax Lot | 396 |
| Virtual Tour | https://vimeo.com/1228121057?share=copy&fl=sv&fe=ci |
| Legal Description | LOT 396, LAKEWOOD RANCH SOLERA PH IA & IB PI #5811.2010/9 |
| Water View | Lake,Pond |
| Water Access Type | Lake,Pond |
| Minimum Lease | 1-2 Years |
| Water Access Y/N | true |
| Monthly HOA Amount | 273.69 |
| Additional Rooms | Den/Library/Office,Great Room,Inside Utility,Media Room |
| Water View Y/N | true |
| Flood Zone Code | X |
| In Law Suite YN | false |
| Flood Zone Code X | Yes |
| DockY/N | false |
Interior Features
| Interior Amenities | Crown Molding,Eating Space In Kitchen,Kitchen/Family Room Combo,Open Floorplan,PrimaryBedroom Upstairs,Solid Wood Cabinets,Split Bedroom,Stone Counters,Thermostat,Tray Ceiling(s),Walk-In Closet(s),Window Treatments |
|---|---|
| Flooring | Carpet,Luxury Vinyl,Tile |
| Furnished Y/N | Partially |
| Total Stories | 2 |
| Air Conditioning Y/N | true |
| Heating Y/N | true |
| Window Features | Blinds |
| Fireplace Y/N | false |
| Laundry Features | Electric Dryer Hookup,Inside,Laundry Room,Upper Level,Washer Hookup |
| Total Bedrooms | 4 |
| LivingAreaSource | Public Records |
| Total Baths | 3 |
Exterior Features
| Exterior Amenities | Hurricane Shutters,Irrigation System,Rain Gutters,Sidewalk,Sliding Doors |
|---|---|
| Vegetation | Mature Landscaping,Trees/Landscaped |
| Parking Features | Driveway,Garage Door Opener,Ground Level |
| Lot Features | In County,Sidewalk |
| Water Source | Canal/Lake For Irrigation,Public |
| Lot Size Area | 6055 |
| Foundation Details | Slab |
| Spa | false |
| Building Area Total | 4009 |
| Lot Dimensions | 50 x 121 x 50 x 121 |
| Lot Size Acres | 0.14 |
| Road Surface Type | Paved,Asphalt |
| Private Pool | false |
| Waterfront Y/N | false |
| Covered Spaces | 2 |
| Road Frontage Type | Street Paved |
| Builder Model | Holden |
| Road Responsibility | Public Maintained Road |
Amenities
- Foreclosure
- Views
- Short Sale
- New Construction
- Adult 55+
- Lease To Own
- No HOA Fees
- Furnished
- Primary On Main
- Air Conditioning
- Seller Finance
- Green
- Fixer Upper
- Horse
- Golf
- Fireplace
- Deck
- Garage
- Basement
- Pool
Property vs Single Family Average in 34211
Price
Taxes
Year Built
 Copyright © MFRMLS.com All information deemed reliable but not guaranteed. All properties are subject to prior sale, change or withdrawal. Neither listing broker(s) or information provider(s) shall be responsible for any typographical errors, misinformation, misprints and shall be held totally harmless. Listing(s) information is provided for consumers personal, non-commercial use and may not be used for any purpose other than to identify prospective properties consumers may be interested in purchasing. Information on this site was last updated Last updated on September 19, 2026 7:37 PM UTC The listing information on this page last changed on Last updated on September 19, 2026 7:37 PM UTCd. The data relating to real estate for sale on this website comes in part from the Internet Data Exchange program of MFR MLS.
All information deemed reliable but not guaranteed. All properties are subject to prior sale, change or withdrawal. Neither listing broker(s) or information provider(s) shall be responsible for any typographical errors, misinformation, misprints and shall be held totally harmless. Listing(s) information is provided for consumers personal, non-commercial use and may not be used for any purpose other than to identify prospective properties consumers may be interested in purchasing.
Updated on September 19, 2026 7:37 PM UTC
Copyright © MFRMLS.com All information deemed reliable but not guaranteed. All properties are subject to prior sale, change or withdrawal. Neither listing broker(s) or information provider(s) shall be responsible for any typographical errors, misinformation, misprints and shall be held totally harmless. Listing(s) information is provided for consumers personal, non-commercial use and may not be used for any purpose other than to identify prospective properties consumers may be interested in purchasing. Information on this site was last updated Last updated on September 19, 2026 7:37 PM UTC The listing information on this page last changed on Last updated on September 19, 2026 7:37 PM UTCd. The data relating to real estate for sale on this website comes in part from the Internet Data Exchange program of MFR MLS.
All information deemed reliable but not guaranteed. All properties are subject to prior sale, change or withdrawal. Neither listing broker(s) or information provider(s) shall be responsible for any typographical errors, misinformation, misprints and shall be held totally harmless. Listing(s) information is provided for consumers personal, non-commercial use and may not be used for any purpose other than to identify prospective properties consumers may be interested in purchasing.
Updated on September 19, 2026 7:37 PM UTC
 he information contained herein has been provided by REALTORS® Association of Citrus County, Inc. This information is from sources deemed reliable but not guaranteed by REALTORS® Association of Citrus County, Inc. The information is for consumers' personal, non-commerical use and may not be used for any purpose other than identifying properties which consumers may be interested in purchasing. The information contained in this web site is believed to be reliable but is not guaranteed.
