

Just Listed

Address
4131 Riverview Boulevard, BRADENTON, FL
Price
$ 899,900
Property Attributes
- MLS#A4706058
- TypeSingle Family
- Listing Status Active
- CountyManatee
- CityBRADENTON
- AreaBradenton/Palma Sola
- NeighborhoodRIVERSIDE TERRACE SUB
- Zip34209
- StyleRanch
- Year Built1968
- Taxes$ 8726
- Price$ 899,900
- Bedrooms3
- Full Bathrooms2
- Half Bathrooms1
- Sqr Footage1917
- Lot Size0.39 Acres
Data Source:
Stellar MLS
Property Description
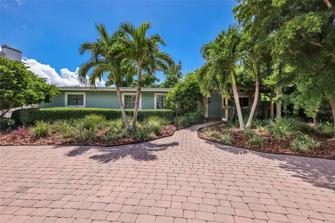
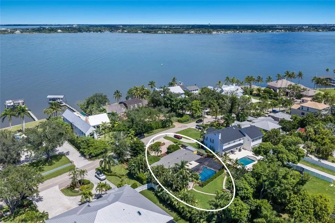
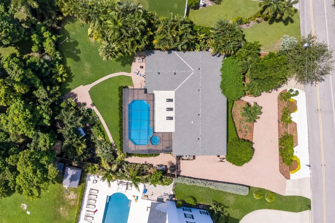
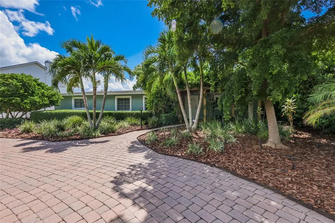
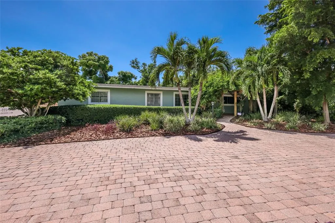
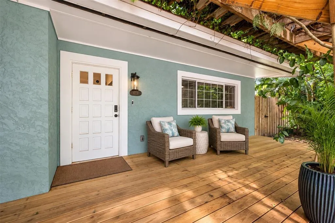
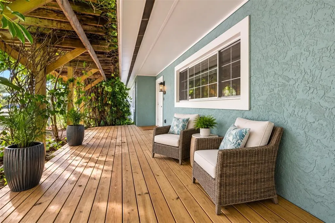
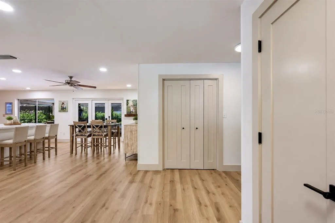
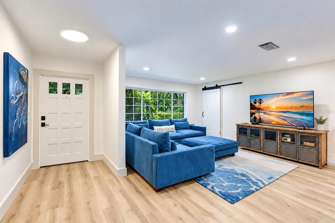
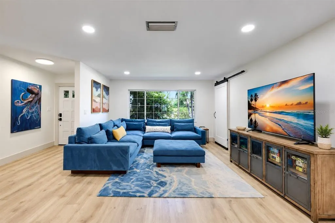
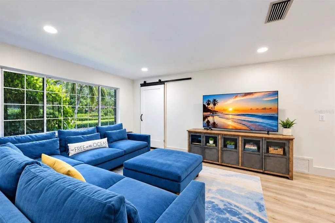
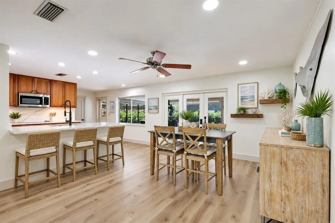
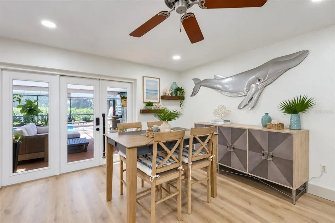
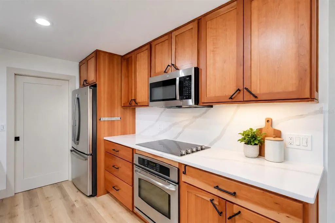
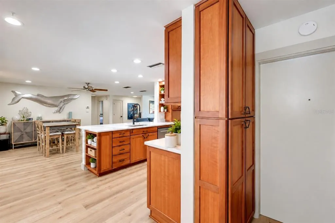
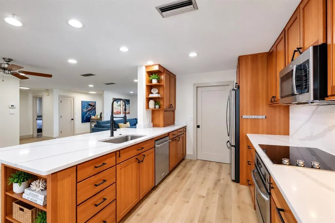
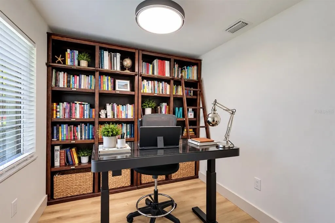
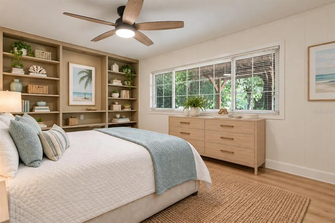
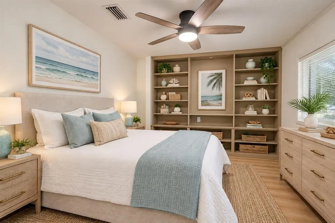
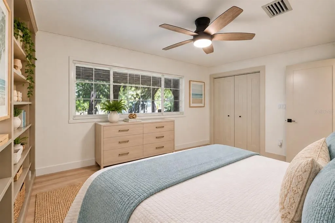
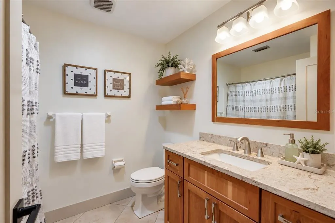
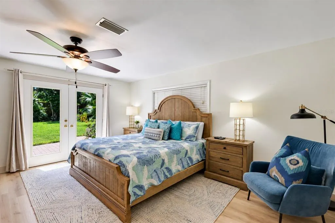
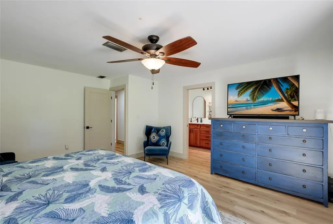
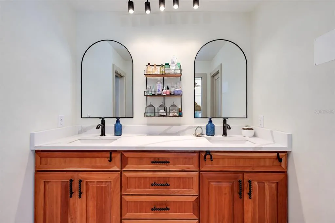
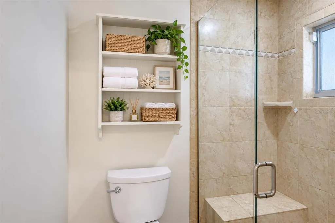
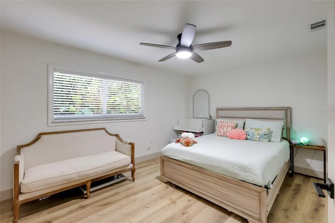
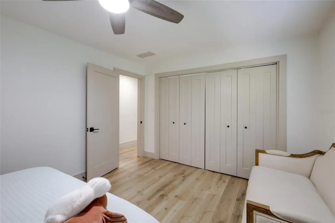
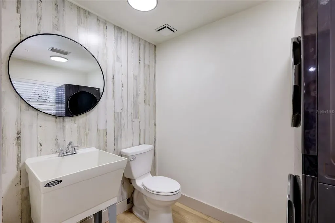
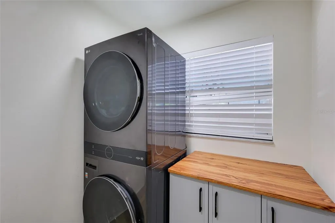
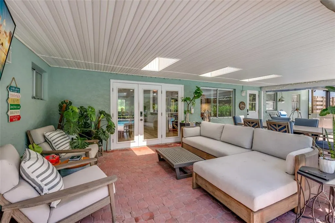
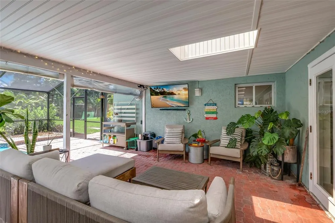
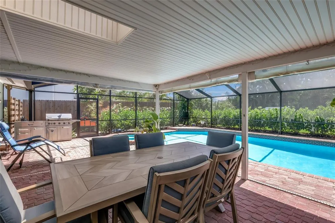
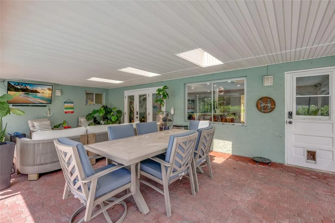
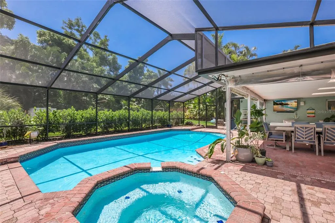
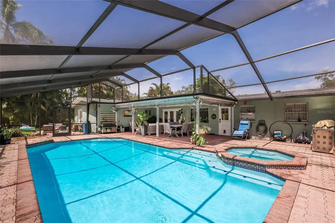
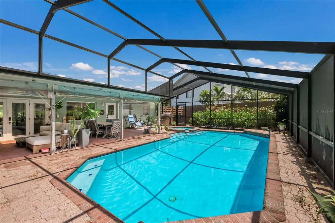
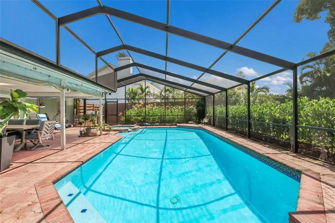
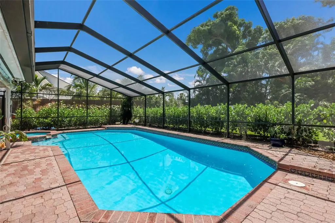
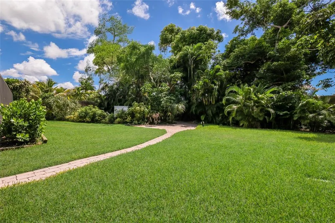
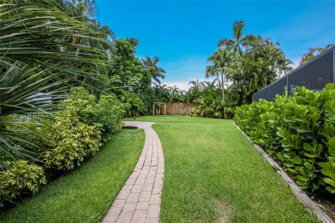
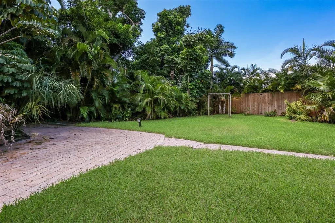
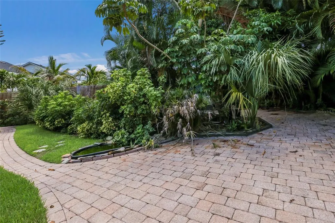
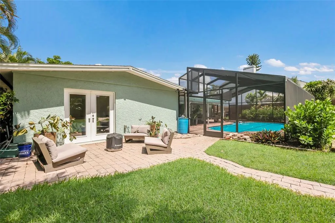
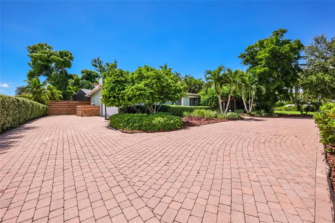
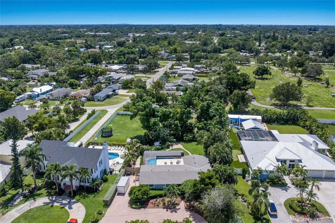
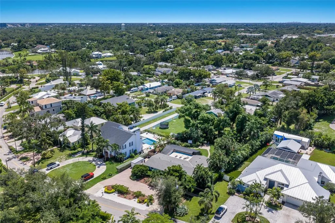
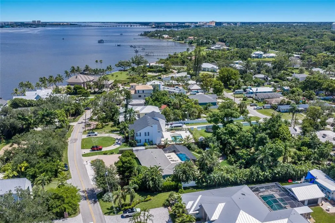
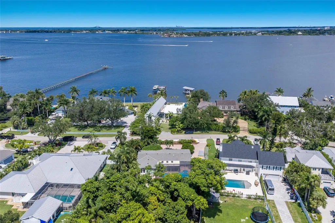
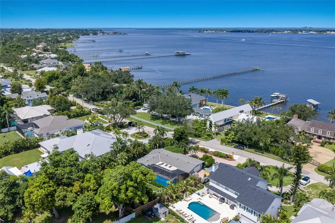
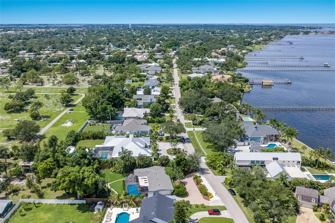
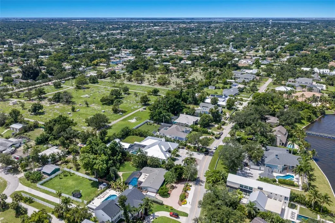
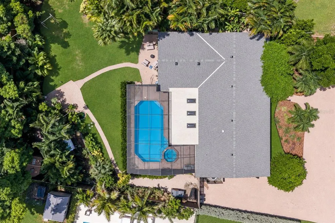
Virtually Staged. Set on prestigious Riverview Boulevard, this updated 3-bedroom, 2.5-bath residence with a dedicated office, 2-car garage and circular paver driveway offers the rare combination of an exceptional location, generous outdoor space and thoughtful modern improvements. Positioned on an approximately 17,000-square-foot lot, the property feels private and established, with lush tropical landscaping, mature palms and expansive lawn creating a peaceful setting just beyond one of Bradenton’s most distinctive residential corridors. Another huge bonus is it is in flood zone X- flood insurance not required!! A welcoming front deck and pergola lead into a bright, open interior where wide-plank luxury vinyl flooring, fresh paint, updated baseboards, solid-core interior doors, new hardware, recessed lighting and ceiling fans give the home a clean, cohesive look. The main living and dining spaces flow naturally together and open toward the outdoor living areas, making the layout equally suited for everyday living and entertaining. A dedicated home office provides a quiet, separate workspace, while reconfigured bedroom spaces enhance function and proportion. The kitchen is a standout, pairing warm wood cabinetry with new quartz countertops, a large island with seating, stainless appliances, updated fixtures and abundant storage. A newly created walk-in pantry with electrical service adds valuable prep and appliance space and offers the feel of a true scullery-style extension of the kitchen. The adjoining dining area enjoys direct access to the pool area, creating an easy indoor-outdoor connection. The primary suite is spacious and inviting, with generous natural light and an updated bath featuring quartz countertops, new mirrors and faucets. Additional bedrooms are well sized, and the secondary bath and updated laundry-area half bath continue the home’s fresh, functional design. New laundry cabinetry adds storage, while recent improvements throughout the home reflect careful attention to both style and usability. Outdoor living is a major highlight. The screened pool area offers a true Florida retreat, with a saltwater pool that reaches approximately 8.5 feet in depth, extensive paver decking and multiple covered spaces for dining, lounging and entertaining. The pool was resurfaced in 2018, while a new pool pump and chlorinator were added in 2026. A new lanai enclosure and screens, along with an 8-foot privacy fence, enhance comfort and seclusion. Beyond the pool, the oversized backyard provides a broad lawn framed by tropical landscaping—an increasingly rare amount of usable outdoor space in such a desirable in-town setting. Additional improvements include new gutters, refreshed landscaping throughout the property, updated lighting, new closet and pocket doors, new kitchen and bath countertops, newer appliances, and a new washer and dryer in the updated laundry room. What truly distinguishes this property is its Riverview Boulevard address. This is a location known for its tree-lined streets, distinctive homes and strong connection to the Manatee River lifestyle. Here, the setting feels established, private and unmistakably Bradenton, with the kind of lot size, outdoor living and character that are difficult to replicate. From the circular paver drive and tropical approach to the expansive screened pool and beautifully refreshed interior, this home delivers a move-in-ready opportunity in one of the area’s most highly desired locations.
| Elementary School | Middle School | High School |
|---|---|---|
| Miller Elementary Elementary School | Martha B. King Middle Middle School | Manatee High High School |
| Price History | |
|---|---|
| 9/17/2026 | Listed $899,900 |
General Features
| Sewer | Public Sewer |
|---|---|
| Heating | Central |
| Cooling | Central Air |
| Utilities | Cable Available,Electricity Connected,Public,Sewer Connected,Water Connected |
| Possession | Close Of Escrow |
| Roof | Shingle |
| Appliances | Built-In Oven,Cooktop,Dishwasher,Disposal,Dryer,Microwave,Refrigerator,Washer |
| Zoning | RSF2 |
| Garage Spaces | 2 |
| Patio/Porch Features | Deck,Patio,Porch,Screened |
| Architectural Style | Ranch |
| Pool Features | In Ground,Screen Enclosure |
| Construction Materials | Block,Stucco |
| Year Built | 1968 |
| Levels | One |
| Property Subtype | Single Family Residence |
| Tax Year | 2025 |
| Ownership | Fee Simple |
| County | Manatee |
| New Construction | false |
| Property Type | Residential |
| Attached Garage | true |
| Subdivision Name | RIVERSIDE TERRACE SUB |
| Facing Direction | North |
| Garage Y/N | true |
| Total Rooms | 8 |
| Full Baths | 2 |
| Status | Active |
| Directions | From Manatee Ave W, turn right onto 47th St W. Then turn right onto Riverview Blvd. Head east on Riverview Blvd and the home is on the right. |
| High School | Manatee High |
| City | BRADENTON |
| Senior Community Y/N | false |
| MLS Area | 34209 - Bradenton/Palma Sola |
| Lot Size Units | Square Feet |
| Lot Size Square Feet | 17150 |
| Carport Y/N | false |
| Listing Terms | Cash,Conventional |
| Spa Features | In Ground |
| Elementary School | Miller Elementary |
| Land Lease Y/N | false |
| Tax Annual Amount | 8726.37 |
| Middle/Junior High School | Martha B. King Middle |
| Additional Parcels Y/N | false |
| Lease Considered Y/N | true |
| Virtual Tour | https://www.propertypanorama.com/instaview/stellar/A4706058 |
| Building Area Units | Square Feet |
| Living Area Units | Square Feet |
| Standard Status | Active |
| Occupancy Type | Owner |
| Tax Lot | 8 |
| Legal Description | W 100 FT OF; BEG 794 FT E OF SW COR OF NW1/4 OF NE1/4 OF SEC 28, THENCE N 105.3 FT FOR A POB; THENCE N 175 FT; THENCE S 79 DEG 38 MIN W 200 FT, THENCE S 175 FT; THENCE N 79 DEG 38 MIN E 200 FT TO THE POB BEING FURTHER DESC AS FOL; BEG AT NW COR OF LOT 8, BLK C OF RIVERSIDE TERRACE SUB, RUN THENCE S ALG W LN OF LOT 8 & ALG W LN OF LOT 9 OF SD SUB 175 FT, RUN THENCE S 79 DEG 38 MIN W 200 FT; RUN THENCE N & PARALLEL TO W LN OF SD LOTS 8 & 9 A DIST OF 175 FT M/L TO RIVERVIEW BLVD, THENCE ELY ALG THE SLY R/W LN OF RIVERVIEW BLVD TO POB THENCE N 79 DEGREES 38 MIN E A DIST OF 200 FT AS DESC ORB 860 P 58 PRMCF P-8-N PI#35691.0000/5 |
| Minimum Lease | No Minimum |
| Water Access Y/N | false |
| Additional Rooms | Den/Library/Office |
| Water View Y/N | false |
| Flood Zone Code | X |
| In Law Suite YN | false |
| Flood Zone Code X | Yes |
Interior Features
| Interior Amenities | Ceiling Fan(s),Eating Space In Kitchen,Living Room/Dining Room Combo,Solid Surface Counters,Stone Counters,Thermostat |
|---|---|
| Flooring | Luxury Vinyl,Tile |
| Furnished Y/N | Unfurnished |
| Total Stories | 1 |
| Air Conditioning Y/N | true |
| Heating Y/N | true |
| Fireplace Y/N | false |
| Half Baths | 1 |
| Laundry Features | Inside |
| Total Bedrooms | 3 |
| LivingAreaSource | Public Records |
| Total Baths | 3 |
Exterior Features
| Exterior Amenities | French Doors,Lighting,Private Mailbox |
|---|---|
| Vegetation | Trees/Landscaped |
| Fencing | Fenced |
| Parking Features | Driveway,Garage Faces Side |
| Lot Features | In County,Landscaped,Private |
| Water Source | Public |
| Lot Size Area | 17150 |
| Foundation Details | Slab |
| Spa | true |
| Building Area Total | 3096 |
| Lot Dimensions | 98.3 x 175 |
| Lot Size Acres | 0.39 |
| Road Surface Type | Paved,Asphalt |
| Private Pool | true |
| Waterfront Y/N | false |
| Covered Spaces | 2 |
| Road Frontage Type | Street Paved |
Amenities
- Foreclosure
- Views
- Short Sale
- New Construction
- Adult 55+
- Lease To Own
- No HOA Fees
- Furnished
- Primary On Main
- Air Conditioning
- Seller Finance
- Green
- Fixer Upper
- Horse
- Golf
- Fireplace
- Deck
- Garage
- Basement
- Pool
Property vs Single Family Average in 34209
Price
Taxes
Year Built
 Copyright © MFRMLS.com All information deemed reliable but not guaranteed. All properties are subject to prior sale, change or withdrawal. Neither listing broker(s) or information provider(s) shall be responsible for any typographical errors, misinformation, misprints and shall be held totally harmless. Listing(s) information is provided for consumers personal, non-commercial use and may not be used for any purpose other than to identify prospective properties consumers may be interested in purchasing. Information on this site was last updated Last updated on September 20, 2026 6:52 PM UTC The listing information on this page last changed on Last updated on September 20, 2026 6:52 PM UTCd. The data relating to real estate for sale on this website comes in part from the Internet Data Exchange program of MFR MLS.
All information deemed reliable but not guaranteed. All properties are subject to prior sale, change or withdrawal. Neither listing broker(s) or information provider(s) shall be responsible for any typographical errors, misinformation, misprints and shall be held totally harmless. Listing(s) information is provided for consumers personal, non-commercial use and may not be used for any purpose other than to identify prospective properties consumers may be interested in purchasing.
Updated on September 20, 2026 6:52 PM UTC
Copyright © MFRMLS.com All information deemed reliable but not guaranteed. All properties are subject to prior sale, change or withdrawal. Neither listing broker(s) or information provider(s) shall be responsible for any typographical errors, misinformation, misprints and shall be held totally harmless. Listing(s) information is provided for consumers personal, non-commercial use and may not be used for any purpose other than to identify prospective properties consumers may be interested in purchasing. Information on this site was last updated Last updated on September 20, 2026 6:52 PM UTC The listing information on this page last changed on Last updated on September 20, 2026 6:52 PM UTCd. The data relating to real estate for sale on this website comes in part from the Internet Data Exchange program of MFR MLS.
All information deemed reliable but not guaranteed. All properties are subject to prior sale, change or withdrawal. Neither listing broker(s) or information provider(s) shall be responsible for any typographical errors, misinformation, misprints and shall be held totally harmless. Listing(s) information is provided for consumers personal, non-commercial use and may not be used for any purpose other than to identify prospective properties consumers may be interested in purchasing.
Updated on September 20, 2026 6:52 PM UTC
 he information contained herein has been provided by REALTORS® Association of Citrus County, Inc. This information is from sources deemed reliable but not guaranteed by REALTORS® Association of Citrus County, Inc. The information is for consumers' personal, non-commerical use and may not be used for any purpose other than identifying properties which consumers may be interested in purchasing. The information contained in this web site is believed to be reliable but is not guaranteed.
