

Address
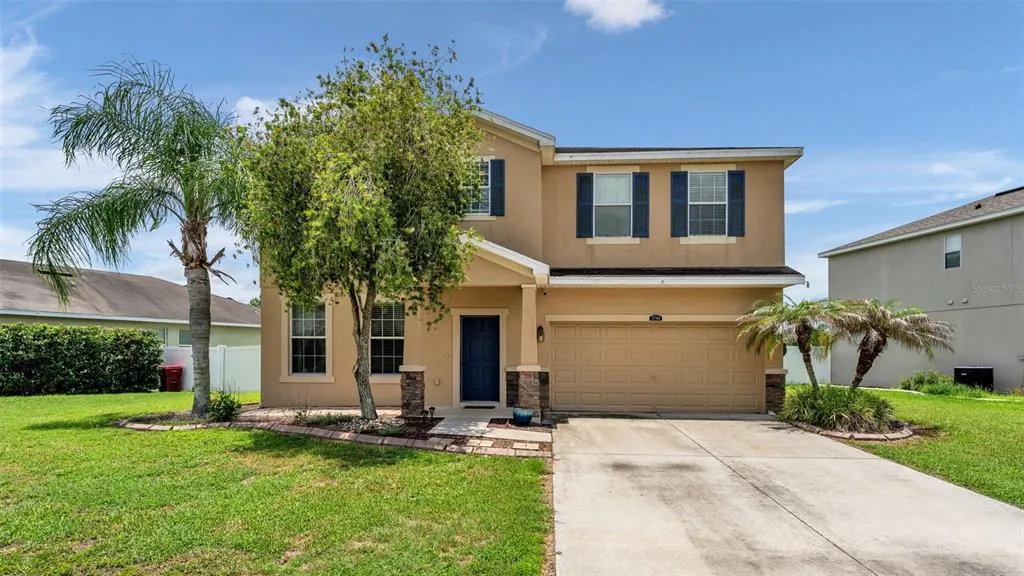
2746 Walden Woods Drive, PLANT CITY, FL
Price
$ 399,000
Property Attributes
- MLS#L4963361
- TypeSingle Family
- Listing Status Active
- CountyHillsborough
- CityPLANT CITY
- AreaPlant City
- NeighborhoodWHISPERING WOODS PH 1
- Zip33566
- StyleFlorida
- Year Built2011
- Taxes$ 6110
- Price$ 399,000
- Bedrooms5
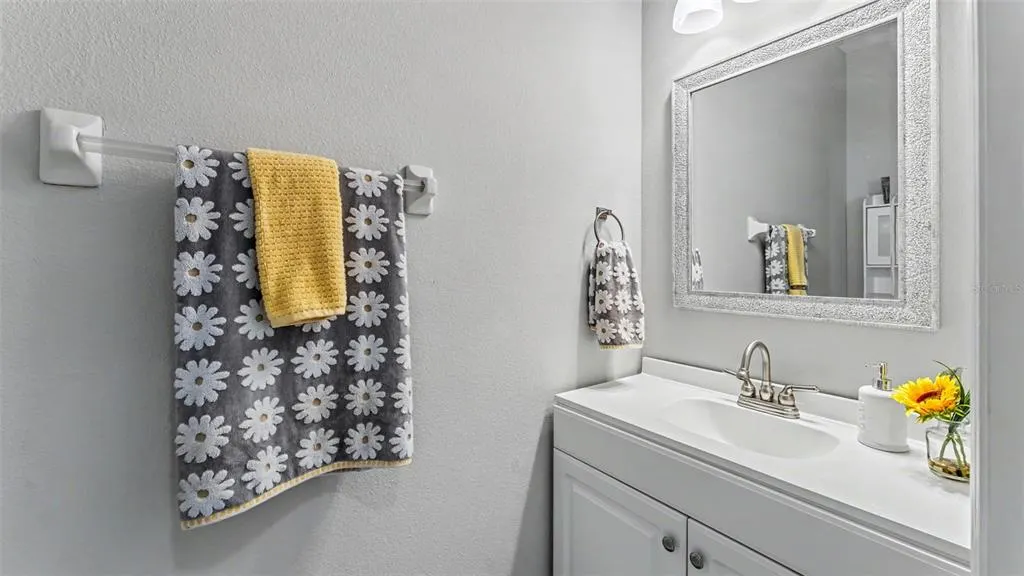
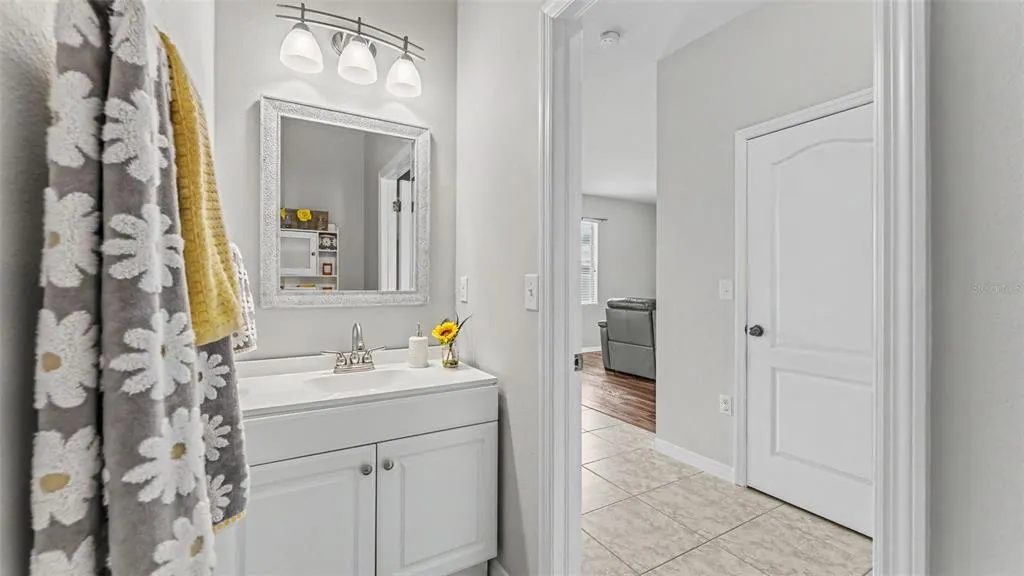
- Full Bathrooms3
- Half Bathrooms1
- Sqr Footage2736
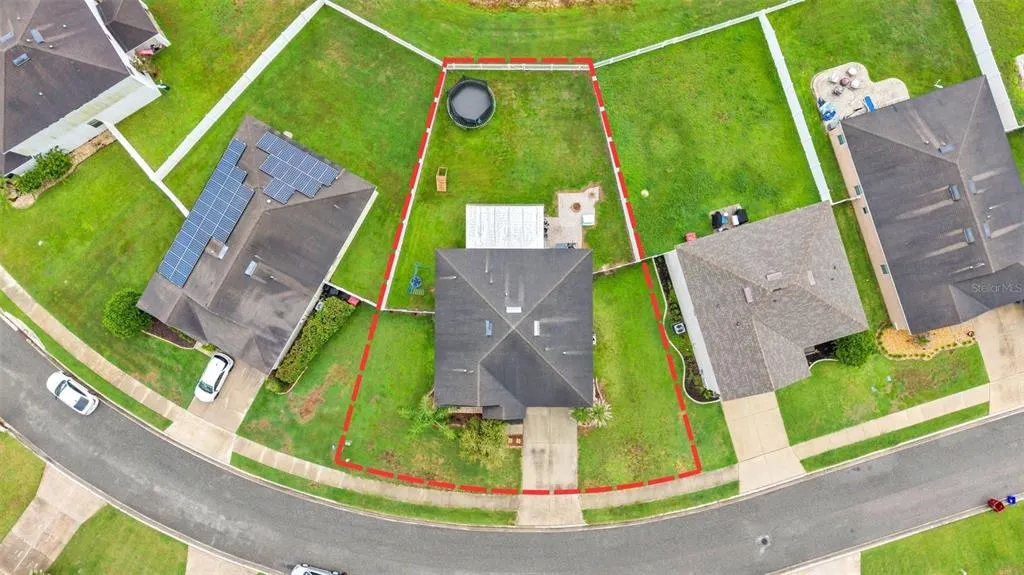
- Lot Size0.21 Acres
Data Source:
Stellar MLS
Property Description
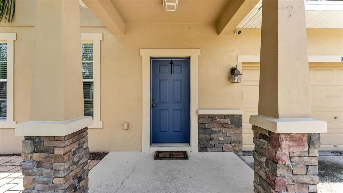
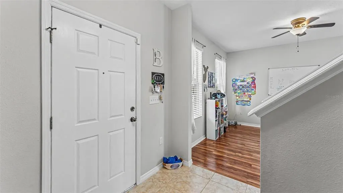
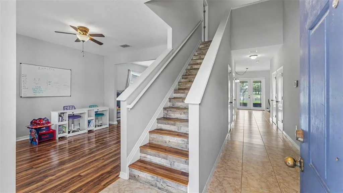
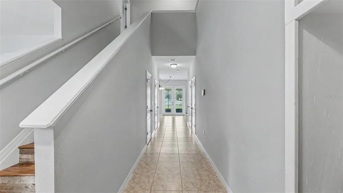
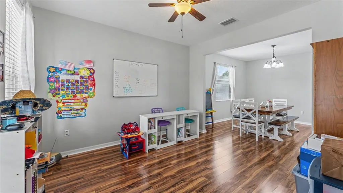
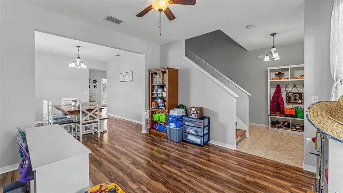
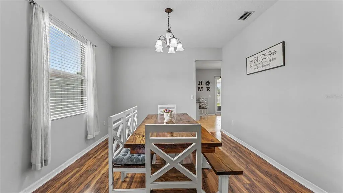
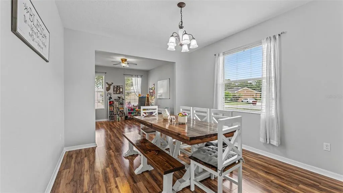


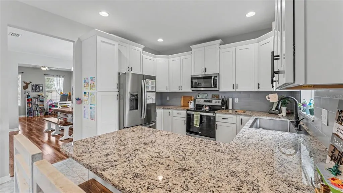
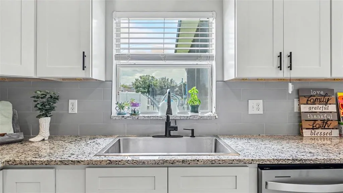
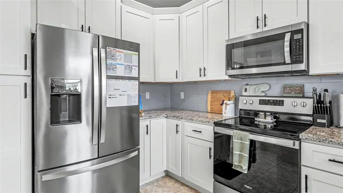
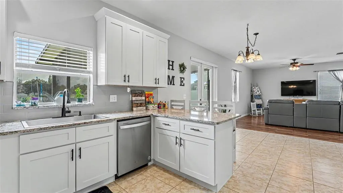
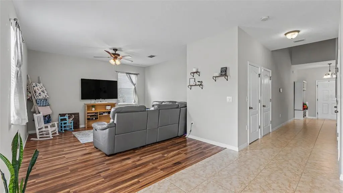
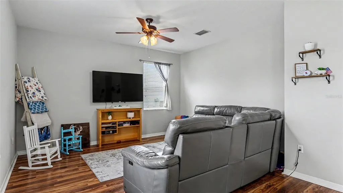
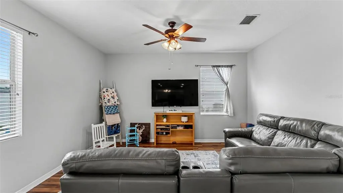
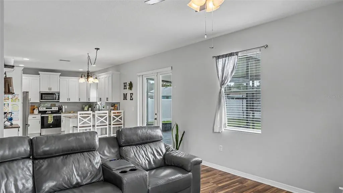
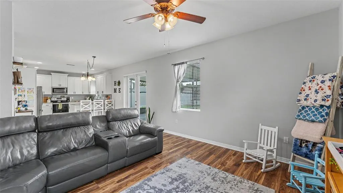
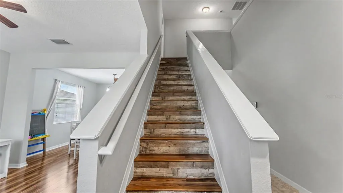
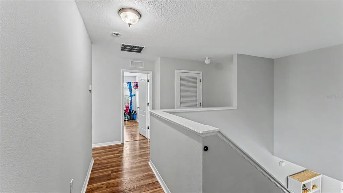
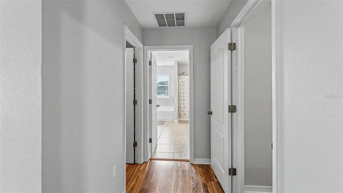
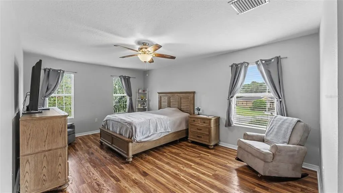
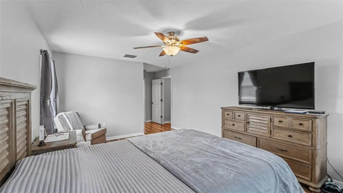
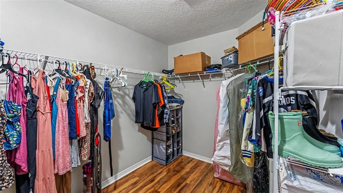
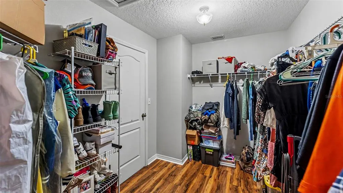
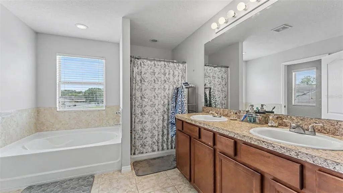
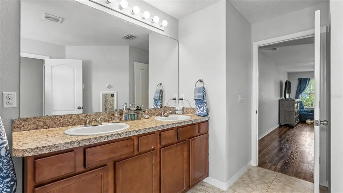
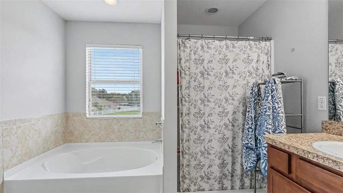
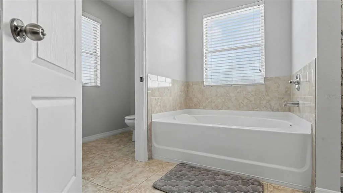
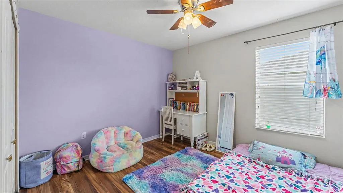
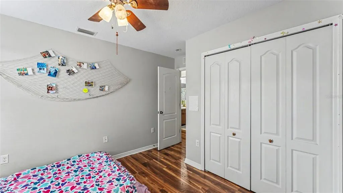
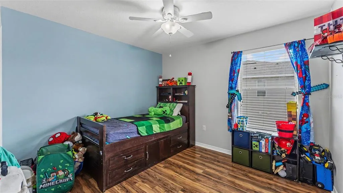
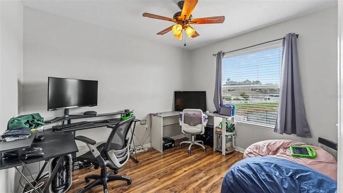
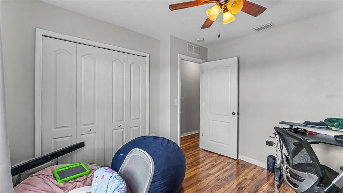
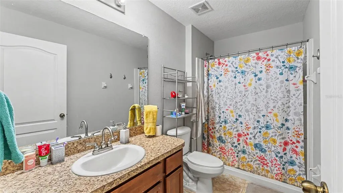
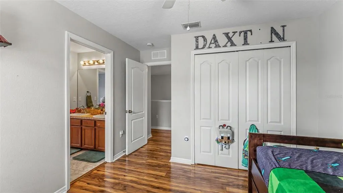
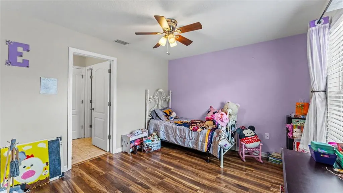
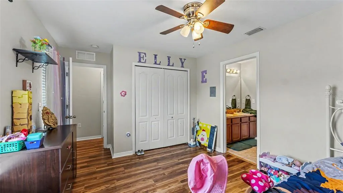
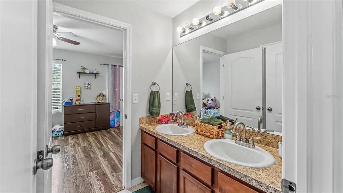
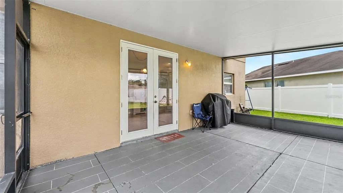
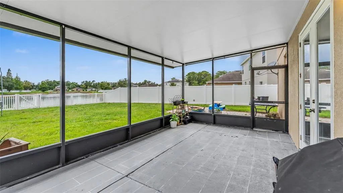
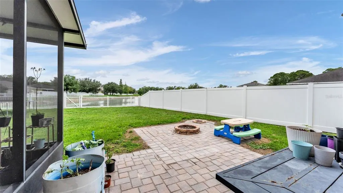
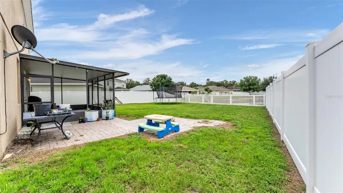
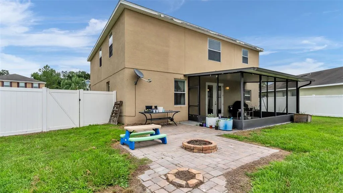
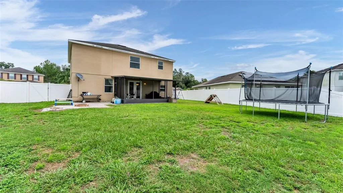
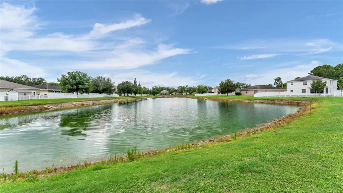
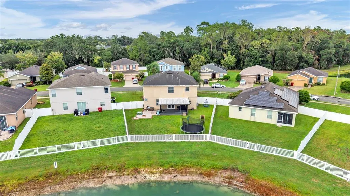
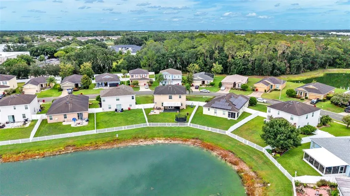
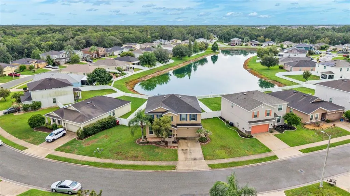
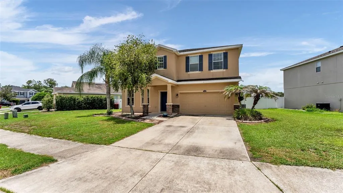
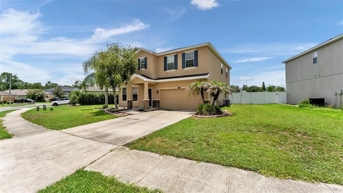
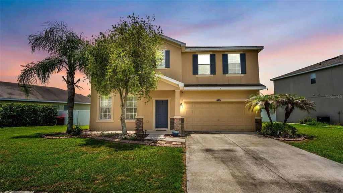
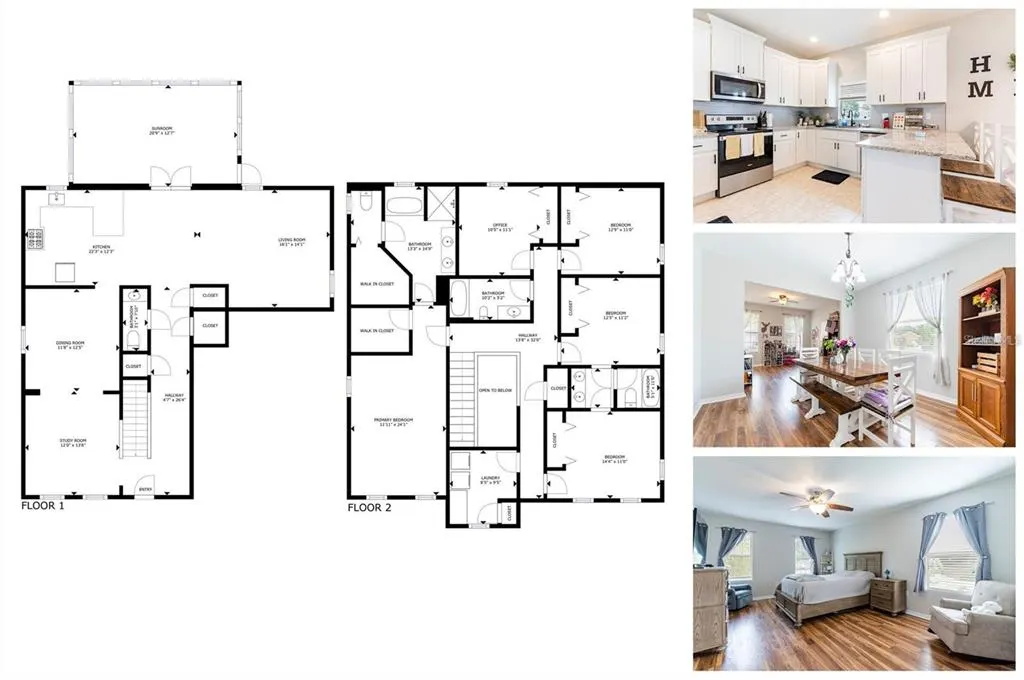
You know that feeling when you walk into a house and can already picture where everything will go? Yeah... this is one of those homes. Maybe you’re ready for everyone to finally have their own space. Maybe you’re tired of squeezing around a small kitchen while dinner is cooking, homework is happening, and life is moving in every direction at once. Whatever brought you here, this home simply makes sense. The dining room welcomes you inside before leading into the heart of the home, a beautifully updated kitchen designed for everything from rushed weekday breakfasts to holiday dinners that somehow end with everyone gathered around the island. Granite countertops, timeless cabinetry, stainless steel appliances, and an oversized peninsula create a space that naturally becomes everyone’s favorite place to be. The open layout keeps you connected, whether you’re catching up after a long day, hosting friends for the big game, or keeping an eye on everything while dinner is on the stove. When you need a little separation, the dedicated office or den gives you the flexibility to create a home office, playroom, reading nook, or whatever works best for this season of life. Upstairs, fresh new flooring gives the entire level a clean, updated feel. Four spacious bedrooms give everyone room to spread out, while the oversized primary suite becomes a peaceful retreat at the end of the day. The en-suite bathroom features dual vanities, a soaking tub, a separate shower, and a generous walk-in closet. Then there’s the backyard. Start your morning with coffee on the screened lanai, watch the sunset reflect across the pond, or spend weekends grilling while the backyard becomes the backdrop for birthdays, family gatherings, and everyday memories. With a fully fenced yard and peaceful water views, the outdoor space feels just as welcoming as the inside. Located in Whispering Woods, residents enjoy access to the community pool and playground while staying just minutes from Plant City High School, Lake Walden Square, shopping, dining, and everyday conveniences. Some houses simply give you more square footage. This one gives you room for life to happen.
| Elementary School | Middle School | High School |
|---|---|---|
| Trapnell-HB Elementary School | Tomlin-HB Middle School | Plant City-HB High School |
| Price History | |
|---|---|
| 7/10/2026 | Listed $399,000 |
General Features
| Sewer | Public Sewer |
|---|---|
| Heating | Central |
| Cooling | Central Air |
| Utilities | Cable Connected,Electricity Available,Phone Available,Sewer Available,Water Available |
| Roof | Shingle |
| Appliances | Dishwasher,Disposal,Microwave,Range,Refrigerator |
| Zoning | PD |
| HOA Fee | 266.14 |
| Garage Spaces | 2 |
| Patio/Porch Features | Enclosed,Front Porch,Patio,Screened |
| Architectural Style | Florida |
| Construction Materials | Block,Stucco |
| Pets Allowed | Yes |
| Year Built | 2011 |
| Levels | Two |
| Property Subtype | Single Family Residence |
| Tax Year | 2025 |
| Ownership | Fee Simple |
| Waterfront Features | Pond |
| Community Features | Deed Restrictions,Playground,Pool |
| Assoc Fee Paid Per | Quarterly |
| County | Hillsborough |
| New Construction | false |
| Property Type | Residential |
| Association Amenities | Playground,Pool,Trail(s) |
| Attached Garage | true |
| Subdivision Name | WHISPERING WOODS PH 1 |
| Facing Direction | North |
| Garage Y/N | true |
| Total Rooms | 14 |
| Full Baths | 3 |
| Status | Active |
| Directions | I-4 to Park Road, go south to Alexander Street to Walden Woods Drive, house on the right. |
| High School | Plant City-HB |
| City | PLANT CITY |
| Association Name | Empire Management Group |
| Senior Community Y/N | false |
| MLS Area | 33566 - Plant City |
| Lot Size Units | Square Feet |
| Lot Size Square Feet | 9078 |
| Carport Y/N | false |
| Listing Terms | Cash,Conventional,FHA,VA Loan |
| Elementary School | Trapnell-HB |
| Land Lease Y/N | false |
| Tax Annual Amount | 6110.46 |
| Middle/Junior High School | Tomlin-HB |
| Additional Parcels Y/N | false |
| Lease Considered Y/N | true |
| Virtual Tour | https://www.propertypanorama.com/instaview/stellar/L4963361 |
| AssociationName2 | Walden Woods Business Center Association |
| Building Area Units | Square Feet |
| Living Area Units | Square Feet |
| Standard Status | Active |
| Occupancy Type | Owner |
| Tax Lot | 47 |
| Virtual Tour | https://photos.rawcompositions.com/videos/019f42e1-dd6b-719f-8dcd-737b1e32da5f?v=332 |
| Legal Description | WHISPERING WOODS PHASE 1 LOT 47 |
| Water View | Pond |
| Minimum Lease | No Minimum |
| Water Access Y/N | false |
| Monthly HOA Amount | 88.71 |
| Additional Rooms | Den/Library/Office,Formal Dining Room Separate,Formal Living Room Separate |
| Water View Y/N | true |
| Flood Zone Code | X |
| In Law Suite YN | false |
| Flood Zone Code X | Yes |
Interior Features
| Interior Amenities | Ceiling Fan(s),Kitchen/Family Room Combo,Living Room/Dining Room Combo,Solid Surface Counters,Thermostat |
|---|---|
| Flooring | Ceramic Tile,Laminate |
| Furnished Y/N | Unfurnished |
| Air Conditioning Y/N | true |
| Heating Y/N | true |
| Window Features | Blinds |
| Fireplace Y/N | false |
| Half Baths | 1 |
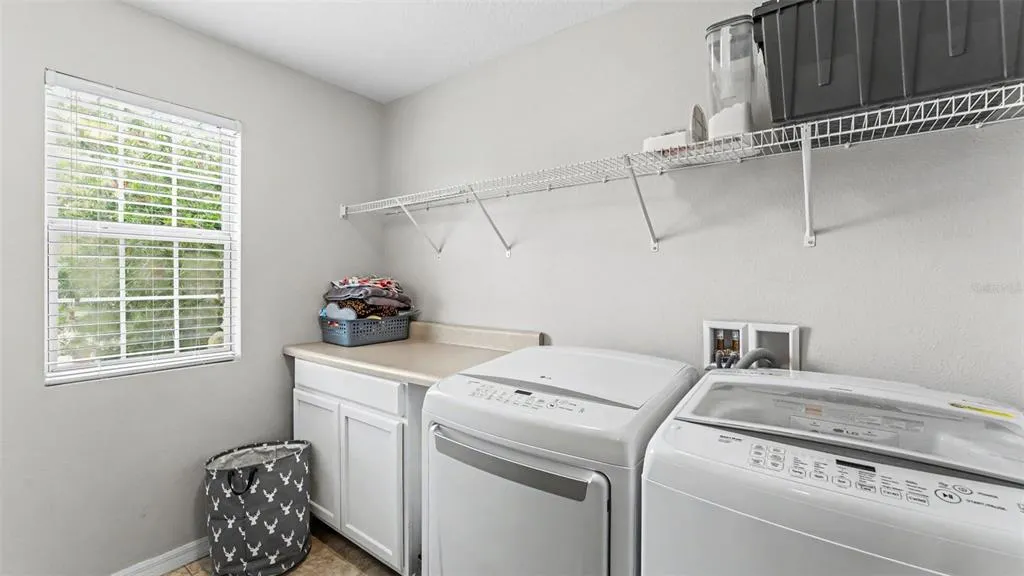
| Laundry Features | Inside,Upper Level |
| Total Bedrooms | 5 |
| LivingAreaSource | Public Records |
| Total Baths | 4 |
Exterior Features
| Exterior Amenities | Irrigation System,Sidewalk,Sliding Doors |
|---|---|
| Vegetation | Trees/Landscaped |
| Fencing | Fenced,Vinyl |
| Parking Features | Driveway,Garage Door Opener |
| Lot Features | Sidewalk |
| Water Source | Public |
| Lot Size Area | 9078 |
| Foundation Details | Slab |
| Building Area Total | 3540 |
| Lot Size Acres | 0.21 |
| Road Surface Type | Paved |
| Private Pool | false |
| Waterfront Y/N | true |
| Covered Spaces | 2 |
| Road Frontage Type | Street Paved |
Amenities
- Foreclosure
- Views
- Short Sale
- New Construction
- Adult 55+
- Lease To Own
- No HOA Fees
- Furnished
- Primary On Main
- Air Conditioning
- Seller Finance
- Green
- Fixer Upper
- Horse
- Golf
- Fireplace
- Deck
- Garage
- Basement
- Pool
Property vs Single Family Average in 33566
Price
Taxes
Year Built
 Copyright © MFRMLS.com All information deemed reliable but not guaranteed. All properties are subject to prior sale, change or withdrawal. Neither listing broker(s) or information provider(s) shall be responsible for any typographical errors, misinformation, misprints and shall be held totally harmless. Listing(s) information is provided for consumers personal, non-commercial use and may not be used for any purpose other than to identify prospective properties consumers may be interested in purchasing. Information on this site was last updated Last updated on September 21, 2026 7:53 PM UTC The listing information on this page last changed on Last updated on September 21, 2026 7:53 PM UTCd. The data relating to real estate for sale on this website comes in part from the Internet Data Exchange program of MFR MLS.
All information deemed reliable but not guaranteed. All properties are subject to prior sale, change or withdrawal. Neither listing broker(s) or information provider(s) shall be responsible for any typographical errors, misinformation, misprints and shall be held totally harmless. Listing(s) information is provided for consumers personal, non-commercial use and may not be used for any purpose other than to identify prospective properties consumers may be interested in purchasing.
Updated on September 21, 2026 7:53 PM UTC
Copyright © MFRMLS.com All information deemed reliable but not guaranteed. All properties are subject to prior sale, change or withdrawal. Neither listing broker(s) or information provider(s) shall be responsible for any typographical errors, misinformation, misprints and shall be held totally harmless. Listing(s) information is provided for consumers personal, non-commercial use and may not be used for any purpose other than to identify prospective properties consumers may be interested in purchasing. Information on this site was last updated Last updated on September 21, 2026 7:53 PM UTC The listing information on this page last changed on Last updated on September 21, 2026 7:53 PM UTCd. The data relating to real estate for sale on this website comes in part from the Internet Data Exchange program of MFR MLS.
All information deemed reliable but not guaranteed. All properties are subject to prior sale, change or withdrawal. Neither listing broker(s) or information provider(s) shall be responsible for any typographical errors, misinformation, misprints and shall be held totally harmless. Listing(s) information is provided for consumers personal, non-commercial use and may not be used for any purpose other than to identify prospective properties consumers may be interested in purchasing.
Updated on September 21, 2026 7:53 PM UTC
 he information contained herein has been provided by REALTORS® Association of Citrus County, Inc. This information is from sources deemed reliable but not guaranteed by REALTORS® Association of Citrus County, Inc. The information is for consumers' personal, non-commerical use and may not be used for any purpose other than identifying properties which consumers may be interested in purchasing. The information contained in this web site is believed to be reliable but is not guaranteed.
