









Address
31046 Parrot Reef Court, WESLEY CHAPEL, FL
Price
$ 499,000
Property Attributes
- MLS#TB8455085
- TypeSingle Family
- Listing Status Pending
- CountyPasco
- CityWESLEY CHAPEL
- AreaWesley Chapel
- NeighborhoodEPPERSON RANCH SOUTH PH 2H-1
- Zip33545
- StyleContemporary
- Year Built2019
- Taxes$ 8105
- Price$ 499,000
- Bedrooms4
- Full Bathrooms3
- Half Bathrooms0
- Sqr Footage2601
- Lot Size0.16 Acres
Data Source:
Stellar MLS
Property Description
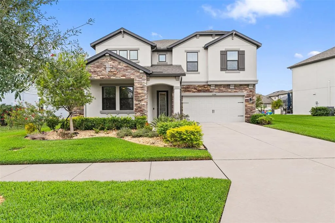
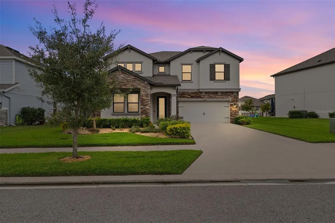
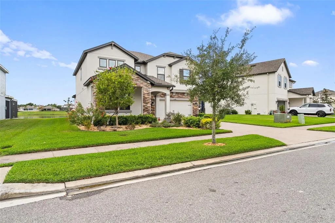
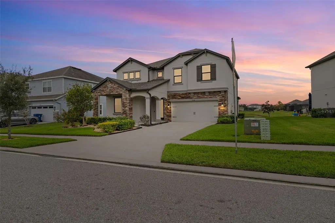
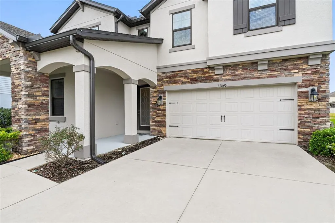
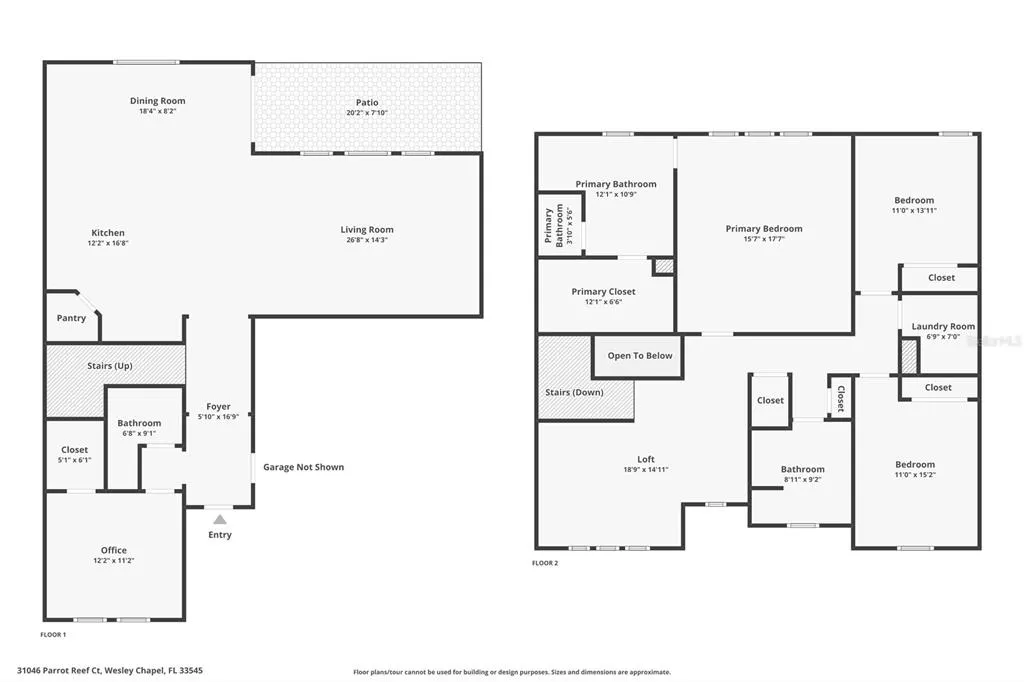
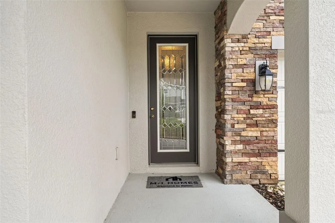
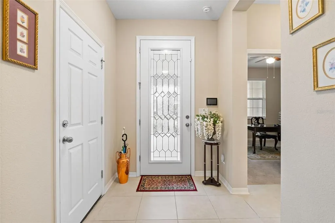
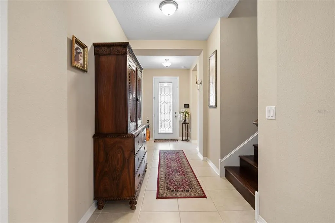
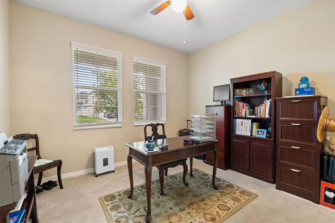
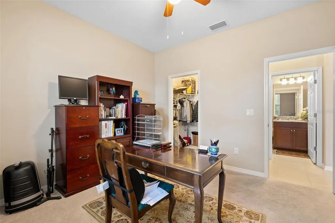
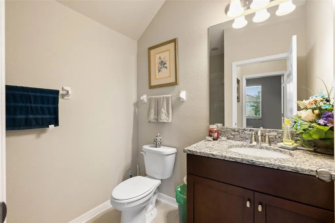
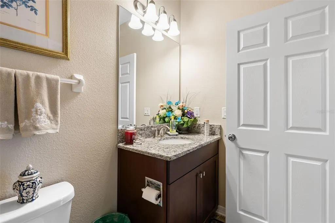
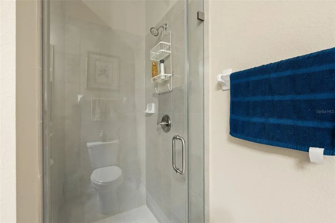
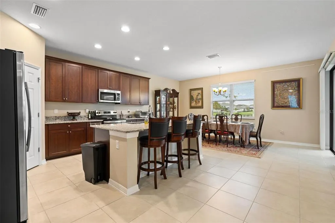
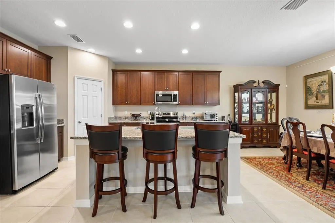
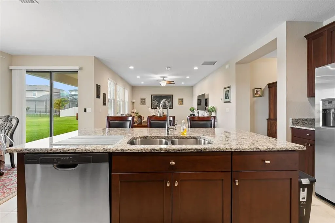
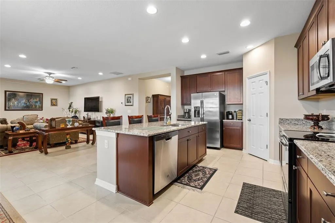
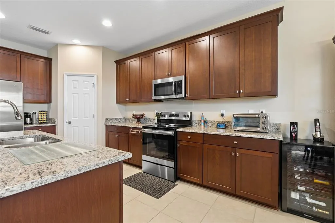
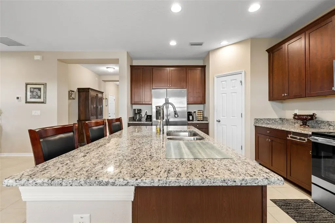
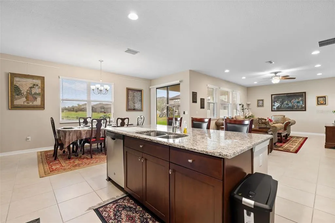
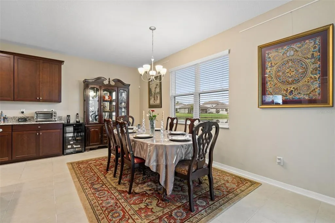
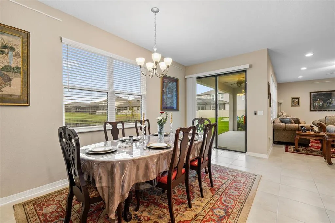
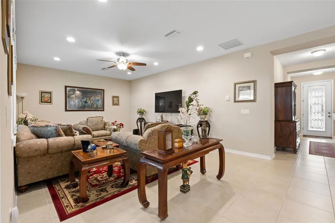
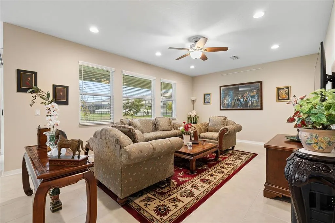
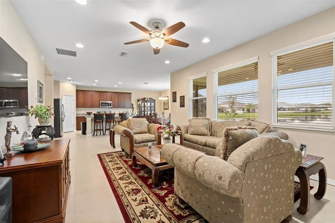
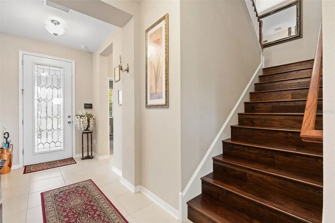
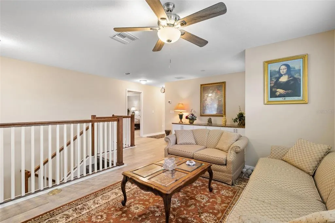
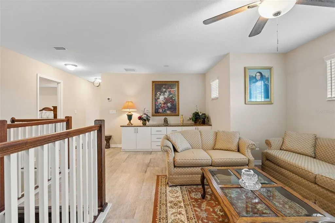
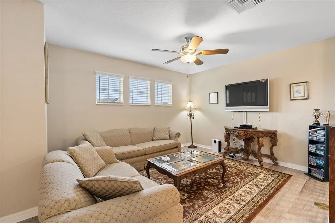
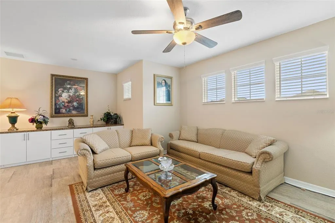
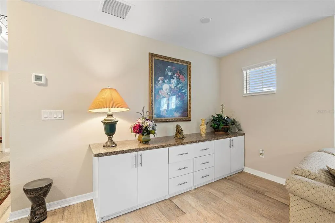
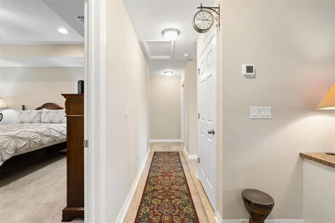
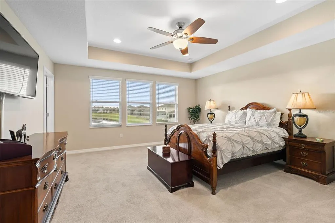
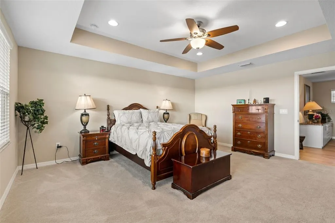
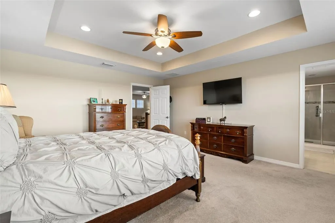
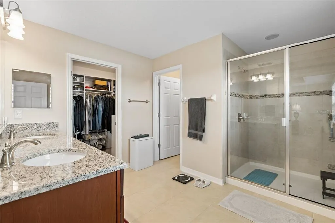
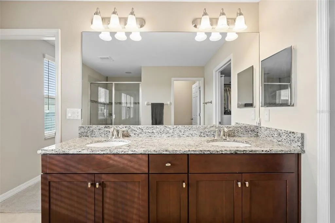
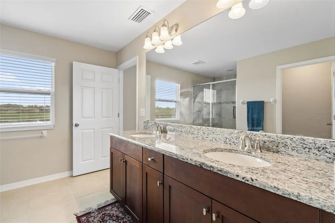
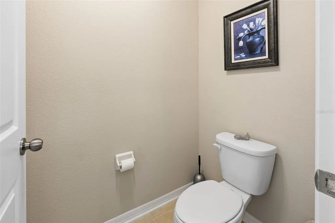
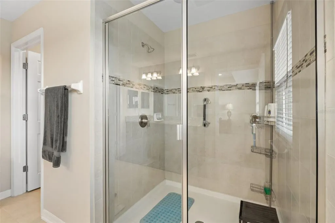
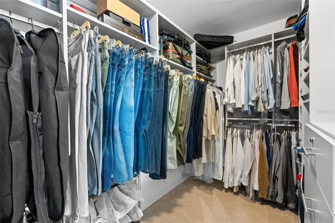
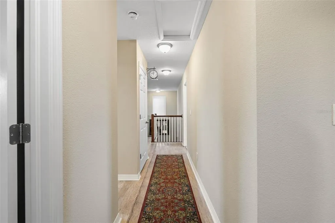
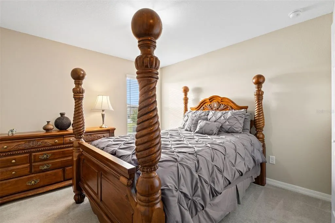
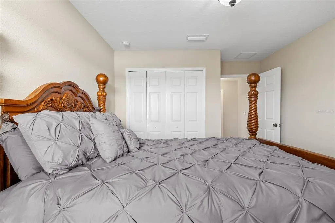
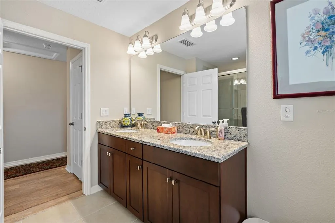
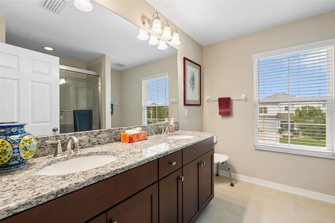
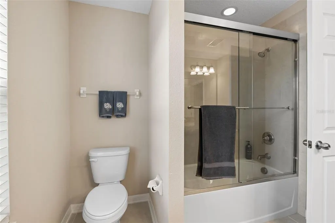
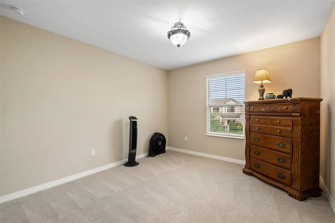
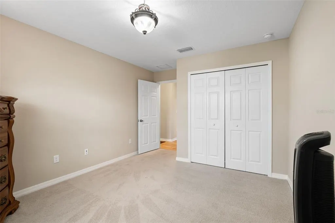
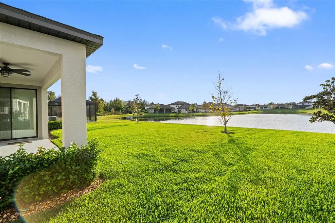
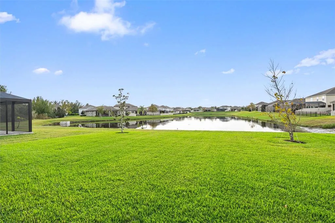
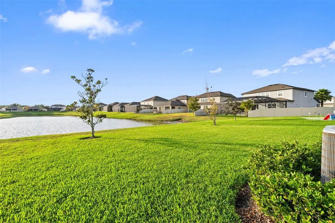
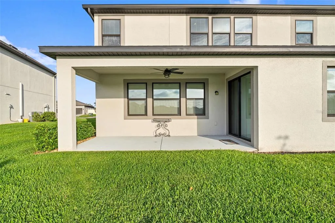
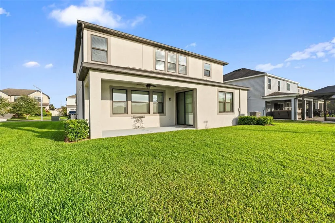
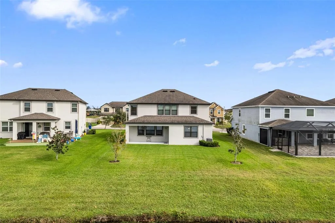
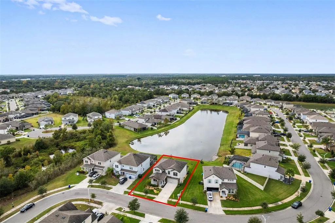
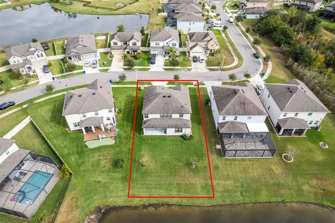
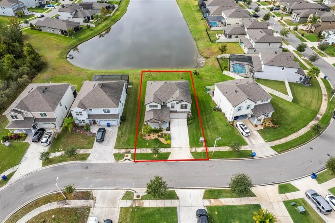
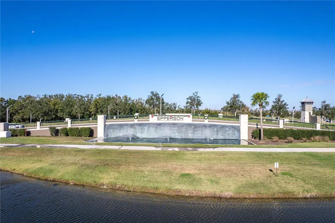
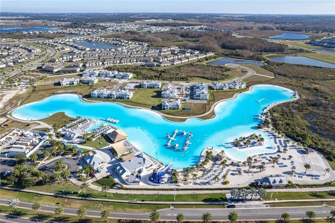
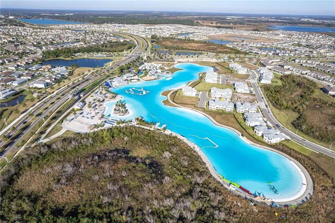
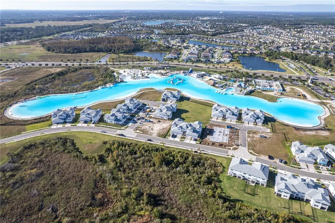
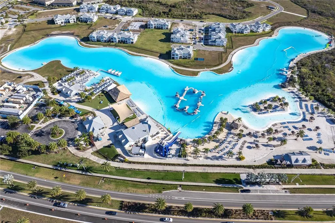
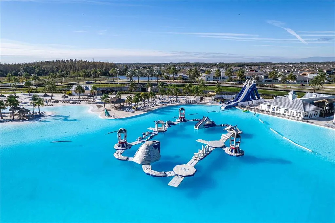
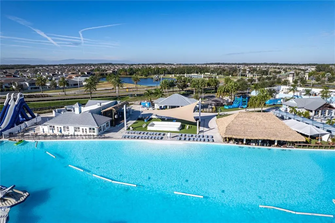
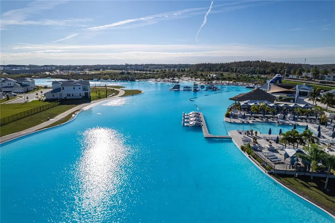
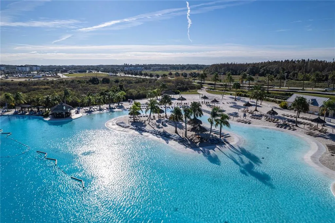
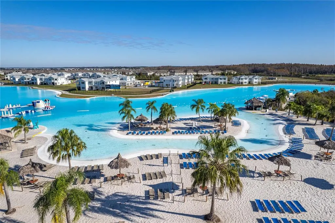
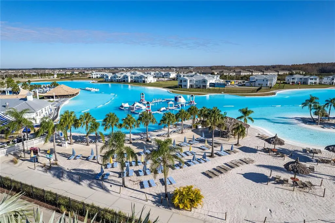
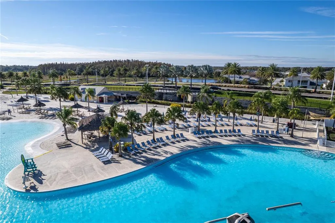
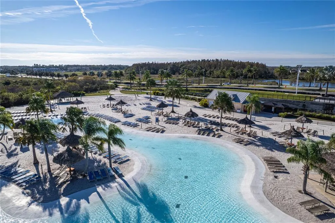
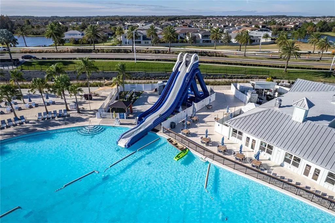
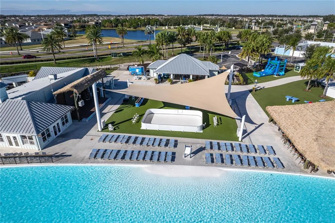
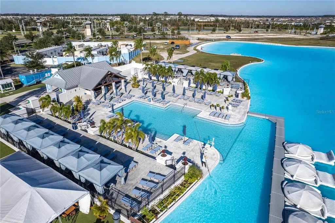
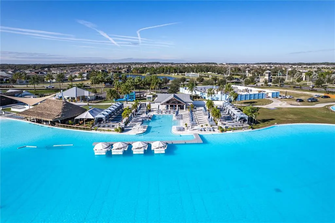
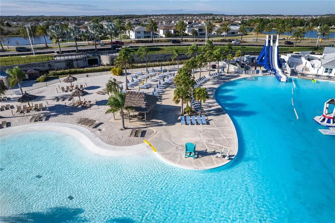
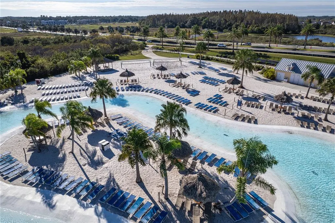
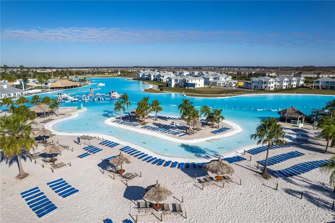
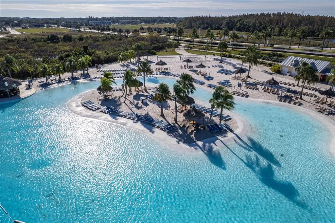
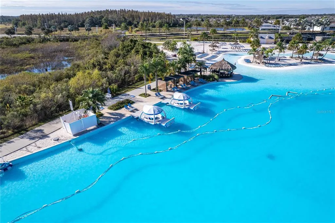
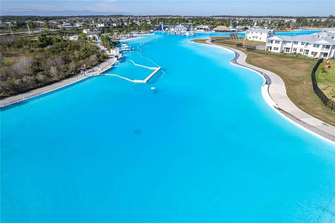
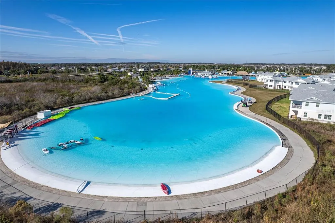
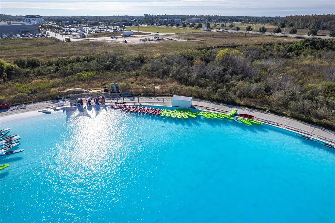
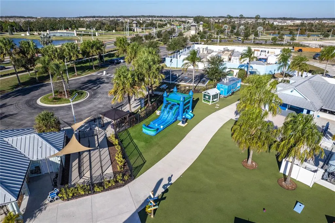
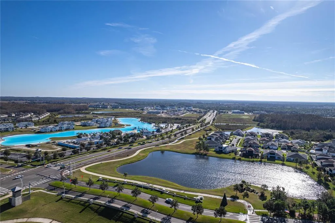
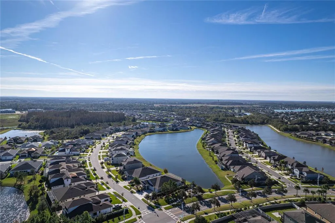
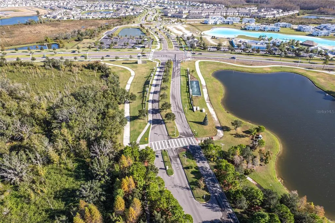
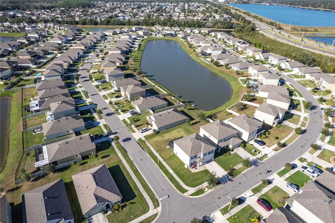
Under contract-accepting backup offers. Welcome to the upscale Casanova Model from M/I Homes, a beautifully appointed 4 bedroom, 3 bathroom residence offering 2,601 square feet of heated living space within the desirable gated community of Epperson Ranch South in Wesley Chapel. This two story home delivers impressive curb appeal with its Block and Stucco construction accented by elegant stone detailing. Positioned on a premium lot, it offers a peaceful water view enjoyed from the covered rear patio, creating a perfect setting for morning coffee or evening relaxation. Inside, the main level features a seamless open concept design with tile flooring throughout the living, dining, and gourmet kitchen areas. The kitchen is highlighted by a spacious central island with breakfast bar seating, rich wood cabinetry, gleaming granite countertops, and modern stainless steel appliances. The first floor also includes a versatile private office or optional downstairs bedroom, complete with its own walk in closet and easy access to a full bathroom that works well for guests or multigenerational living. Upstairs, an expansive loft with luxury vinyl plank flooring and custom built in storage provides a flexible second living area. The primary suite stands out with an elevated tray ceiling, dual walk in closets including one with a custom organizational system, and a spa like ensuite with dual sinks, stone counters, and a private water closet. Epperson Ranch South offers a lifestyle centered on comfort, recreation, and natural beauty. As part of the award winning Epperson community, residents enjoy exclusive access to the world famous Crystal Lagoon with its sandy beaches, cabanas, kayaking, paddle boarding, water activities, and resident only events. The neighborhood is golf cart friendly, making it easy to explore the trails, green spaces, and nearby gathering spots. The location brings even more appeal. Wesley Chapel is known for vibrant growth, excellent schools, and a wide range of amenities. Just minutes away, you will find the Grove shopping plaza with the award winning Krate Container Park, the Tampa Premium Outlets, Center Ice sports complex, local parks, movie theaters, and a variety of dining options. Everyday essentials are close by as well, including grocery stores, medical facilities, and major roadways that provide an easy commute to Tampa. This home blends upscale living, thoughtful design, and a truly exceptional community experience, creating an ideal place to enjoy the best of the Wesley Chapel lifestyle.
| Elementary School | Middle School | High School |
|---|---|---|
| Wesley Chapel Elementary-PO Elementary School | Thomas E Weightman Middle-PO Middle School | Wesley Chapel High-PO High School |
| Price History | |
|---|---|
| 12/19/2025 | Listed $555,000 |
| 1/31/2026 | 1$549,000 |
| 3/23/2026 | 1$545,000 |
| 4/1/2026 | 2$535,000 |
| 4/21/2026 | 2$525,000 |
| 6/9/2026 | 2$515,000 |
| 7/14/2026 | 3$499,000 |
General Features
| Sewer | Public Sewer |
|---|---|
| Heating | Central,Electric |
| Cooling | Central Air |
| Utilities | BB/HS Internet Available,Cable Connected,Electricity Connected,Sewer Connected,Sprinkler Recycled,Street Lights,Underground Utilities,Water Connected |
| Possession | Close Of Escrow |
| Roof | Shingle |
| Appliances | Dishwasher,Disposal,Dryer,Exhaust Fan,Microwave,Range,Range Hood,Refrigerator,Washer,Water Filtration System |
| Zoning | MPUD |
| HOA Fee | 245 |
| Garage Spaces | 2 |
| Association Fee Includes | Cable TV,Internet |
| Patio/Porch Features | Covered,Front Porch,Patio |
| Architectural Style | Contemporary |
| Security Features | Gated Community,Security System,Smoke Detector(s) |
| Construction Materials | Cement Siding |
| Pets Allowed | Breed Restrictions,Cats OK,Dogs OK |
| Year Built | 2019 |
| View | Water |
| Levels | Two |
| Property Subtype | Single Family Residence |
| Tax Year | 2024 |
| Ownership | Fee Simple |
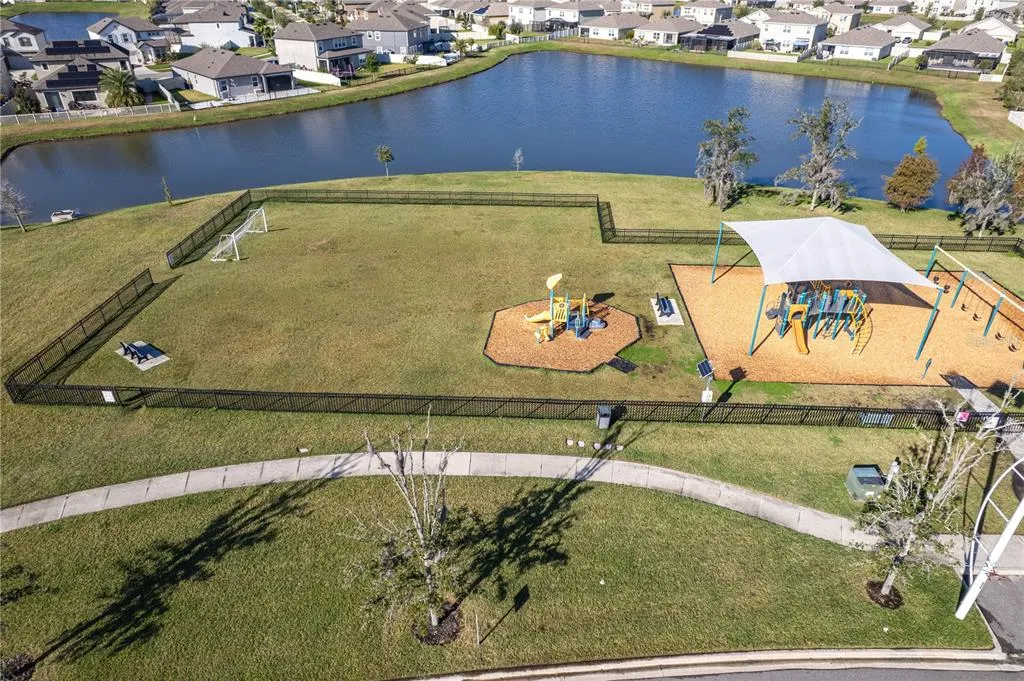
| Community Features | Clubhouse,Community Mailbox,Deed Restrictions,Dog Park,Fitness Center,Gated Community - No Guard,Golf Carts OK,Irrigation-Reclaimed Water,Park,Playground,Pool,Restaurant,Sidewalks |
| Assoc Fee Paid Per | Quarterly |
| County | Pasco |
| New Construction | false |
| Property Type | Residential |
| Association Amenities | Maintenance,Vehicle Restrictions |
| Attached Garage | false |
| Subdivision Name | EPPERSON RANCH SOUTH PH 2H-1 |
| Facing Direction | East |
| Garage Y/N | true |
| Green Water Conservation | Irrigation-Reclaimed Water,Whole House Water Purification |
| Total Rooms | 12 |
| Full Baths | 3 |
| Status | Pending |
| Directions | From I-75 (North or South): Take Exit 279 (formerly Exit 54) for Overpass Road. Head East onto Overpass Road. Turn Right onto Olive Brook Drive. Stay to the Left to continue on Olive Brook Drive (or turn right onto Epperson Blvd, depending on the gate entrance). Turn Right onto Epperson Boulevard. At the Roundabout, take the First Right onto Parrot Reef Court. The property will be on Parrot Reef Court within the Epperson Ranch community. |
| High School | Wesley Chapel High-PO |
| City | WESLEY CHAPEL |
| Association Name | Tom O'Grady |
| Senior Community Y/N | false |
| MLS Area | 33545 - Wesley Chapel |
| Lot Size Units | Square Feet |
| Lot Size Square Feet | 7025 |
| Carport Y/N | false |
| Listing Terms | Cash,Conventional,FHA,VA Loan |
| Elementary School | Wesley Chapel Elementary-PO |
| Land Lease Y/N | false |
| Tax Annual Amount | 8105.35 |
| Home Warranty Y/N | false |
| Middle/Junior High School | Thomas E Weightman Middle-PO |
| Property Condition | Completed |
| Additional Parcels Y/N | false |
| Lease Considered Y/N | true |
| Virtual Tour | https://www.propertypanorama.com/instaview/stellar/TB8455085 |
| Building Area Units | Square Feet |
| Living Area Units | Square Feet |
| Standard Status | Active Under Contract |
| Occupancy Type | Owner |
| TaxOtherAnnualAssessmentAmount | 3036 |
| Tax Lot | 77 |
| Legal Description | EPPERSON RANCH SOUTH PHASES 2H-1 & 2J-1 PB 76 PG 112 BLOCK 23 LOT 77 |
| Water View | Pond |
| Minimum Lease | 6 Months |
| Water Access Y/N | false |
| Monthly HOA Amount | 81.67 |
| Additional Rooms | Inside Utility,Loft |
| Water View Y/N | true |
| Flood Zone Code | x |
| In Law Suite YN | false |
| Flood Zone Code X | Yes |
| DockY/N | false |
Interior Features
| Interior Amenities | Built-in Features,Cathedral Ceiling(s),Ceiling Fan(s),Crown Molding,Eating Space In Kitchen,In Wall Pest System,Kitchen/Family Room Combo,Open Floorplan,PrimaryBedroom Upstairs,Solid Surface Counters,Solid Wood Cabinets,Stone Counters,Thermostat,Tray Ceiling(s),Walk-In Closet(s),Window Treatments |
|---|---|
| Flooring | Carpet,Ceramic Tile,Luxury Vinyl |
| Furnished Y/N | Unfurnished |
| Total Stories | 2 |
| Air Conditioning Y/N | true |
| Heating Y/N | true |
| Window Features | Blinds |
| Fireplace Y/N | false |
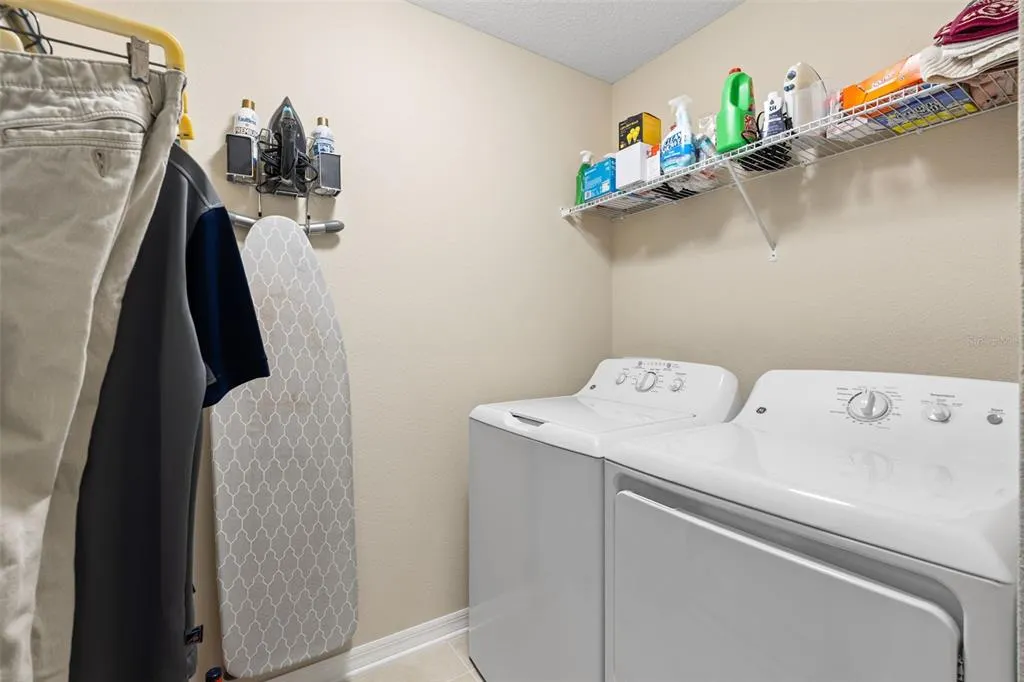
| Laundry Features | Inside,Laundry Room,Upper Level |
| Total Bedrooms | 4 |
| LivingAreaSource | Public Records |
| Total Baths | 3 |
Exterior Features
| Exterior Amenities | Garden,Irrigation System,Lighting,Rain Gutters,Sidewalk,Sliding Doors |
|---|---|
| Parking Features | Driveway,Garage Door Opener |
| Lot Features | Cleared,In County,Landscaped,Sidewalk |
| Water Source | Public |
| Lot Size Area | 7025 |
| Foundation Details | Slab |
| Spa | false |
| Building Area Total | 3000 |
| Lot Size Acres | 0.16 |
| Road Surface Type | Paved,Asphalt |
| Private Pool | false |
| Waterfront Y/N | false |
| Covered Spaces | 2 |
| Road Frontage Type | Street Paved |
Amenities
- Foreclosure
- Views
- Short Sale
- New Construction
- Adult 55+
- Lease To Own
- No HOA Fees
- Furnished
- Primary On Main
- Air Conditioning
- Seller Finance
- Green
- Fixer Upper
- Horse
- Golf
- Fireplace
- Deck
- Garage
- Basement
- Pool
Property vs Single Family Average in 33545
Price
Taxes
Year Built
 Copyright © MFRMLS.com All information deemed reliable but not guaranteed. All properties are subject to prior sale, change or withdrawal. Neither listing broker(s) or information provider(s) shall be responsible for any typographical errors, misinformation, misprints and shall be held totally harmless. Listing(s) information is provided for consumers personal, non-commercial use and may not be used for any purpose other than to identify prospective properties consumers may be interested in purchasing. Information on this site was last updated Last updated on September 18, 2026 6:35 PM UTC The listing information on this page last changed on Last updated on September 18, 2026 6:35 PM UTCd. The data relating to real estate for sale on this website comes in part from the Internet Data Exchange program of MFR MLS.
All information deemed reliable but not guaranteed. All properties are subject to prior sale, change or withdrawal. Neither listing broker(s) or information provider(s) shall be responsible for any typographical errors, misinformation, misprints and shall be held totally harmless. Listing(s) information is provided for consumers personal, non-commercial use and may not be used for any purpose other than to identify prospective properties consumers may be interested in purchasing.
Updated on September 18, 2026 6:35 PM UTC
Copyright © MFRMLS.com All information deemed reliable but not guaranteed. All properties are subject to prior sale, change or withdrawal. Neither listing broker(s) or information provider(s) shall be responsible for any typographical errors, misinformation, misprints and shall be held totally harmless. Listing(s) information is provided for consumers personal, non-commercial use and may not be used for any purpose other than to identify prospective properties consumers may be interested in purchasing. Information on this site was last updated Last updated on September 18, 2026 6:35 PM UTC The listing information on this page last changed on Last updated on September 18, 2026 6:35 PM UTCd. The data relating to real estate for sale on this website comes in part from the Internet Data Exchange program of MFR MLS.
All information deemed reliable but not guaranteed. All properties are subject to prior sale, change or withdrawal. Neither listing broker(s) or information provider(s) shall be responsible for any typographical errors, misinformation, misprints and shall be held totally harmless. Listing(s) information is provided for consumers personal, non-commercial use and may not be used for any purpose other than to identify prospective properties consumers may be interested in purchasing.
Updated on September 18, 2026 6:35 PM UTC
 he information contained herein has been provided by REALTORS® Association of Citrus County, Inc. This information is from sources deemed reliable but not guaranteed by REALTORS® Association of Citrus County, Inc. The information is for consumers' personal, non-commerical use and may not be used for any purpose other than identifying properties which consumers may be interested in purchasing. The information contained in this web site is believed to be reliable but is not guaranteed.
