

Address
22444 Oakville Drive, LAND O LAKES, FL
Price
$ 724,990
Property Attributes
- MLS#TB8498753
- TypeSingle Family
- Listing Status Pending
- CountyPasco
- CityLAND O LAKES
- AreaLand O Lakes
- NeighborhoodOAK VILLA
- Zip34639
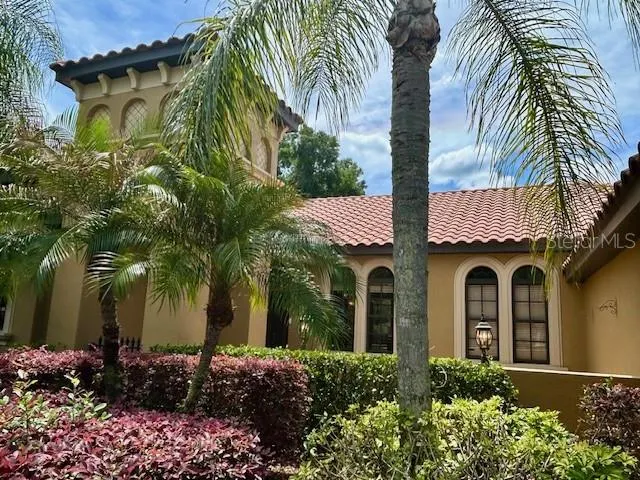
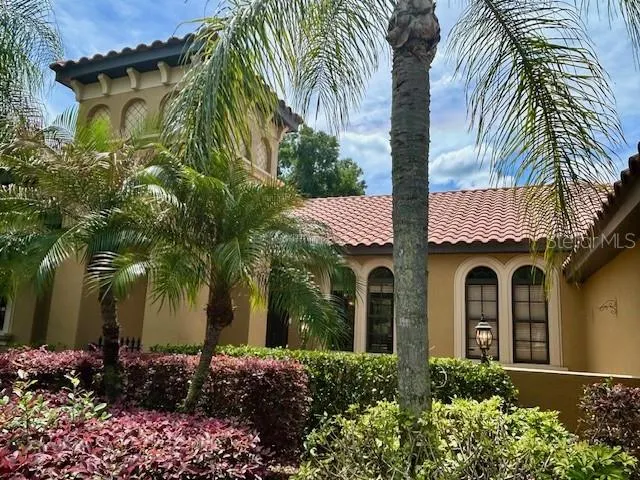
- StyleMediterranean
- Year Built2005
- Taxes$ 10540
- Price$ 724,990
- Bedrooms5
- Full Bathrooms3
- Half Bathrooms0
- Sqr Footage3019
- Lot Size0.42 Acres
Data Source:
Stellar MLS
Property Description
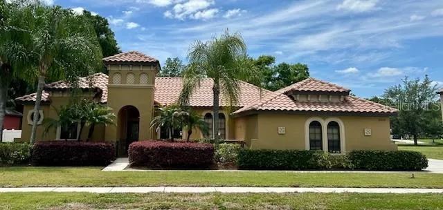
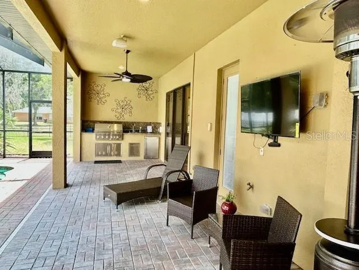
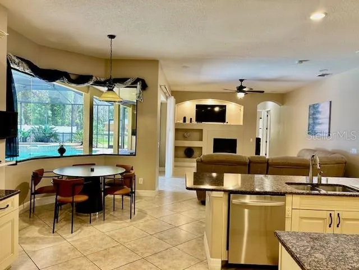
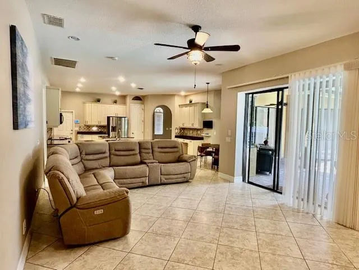
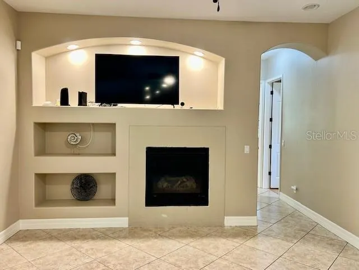
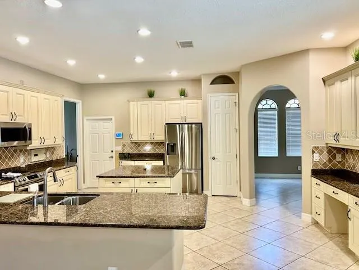
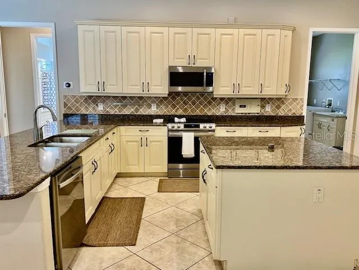
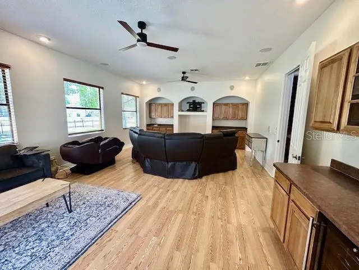
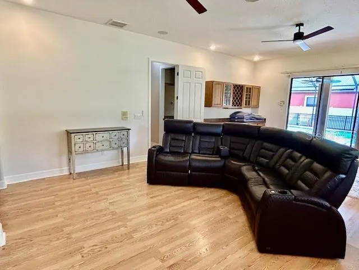
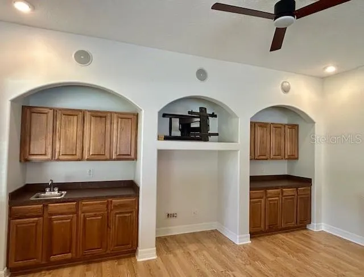
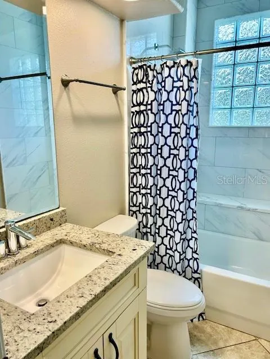
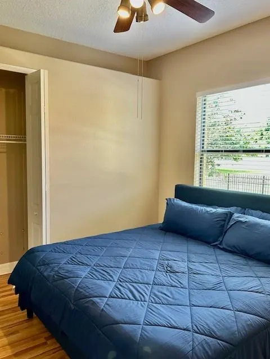
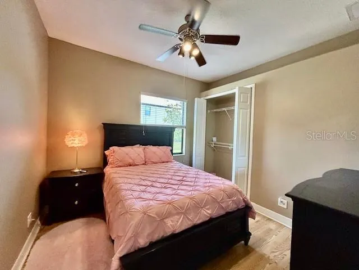
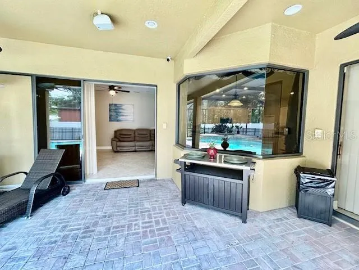
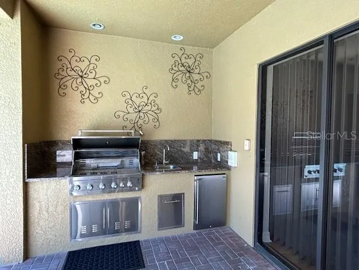
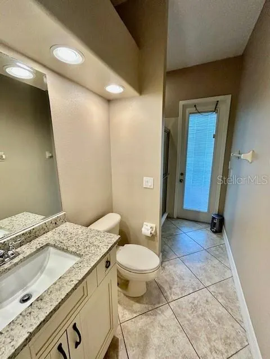
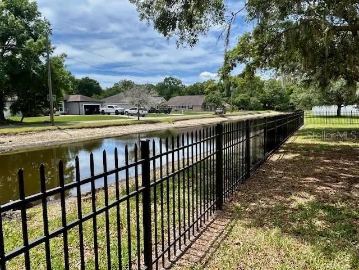
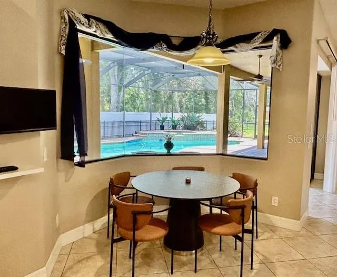
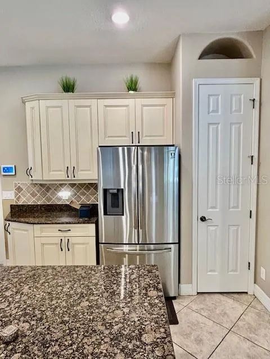
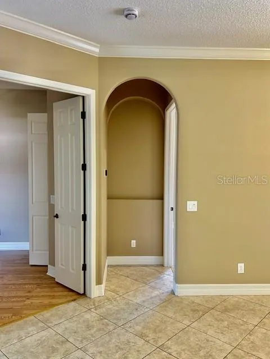
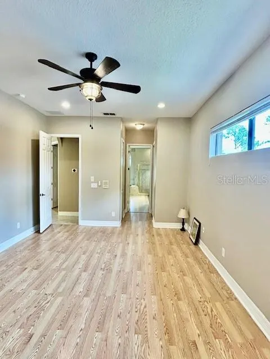
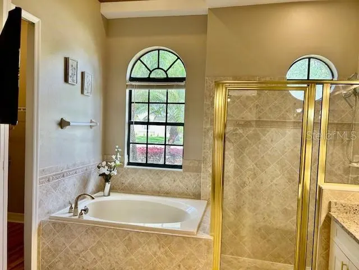
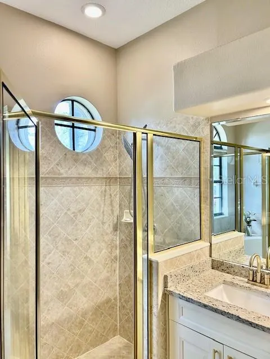
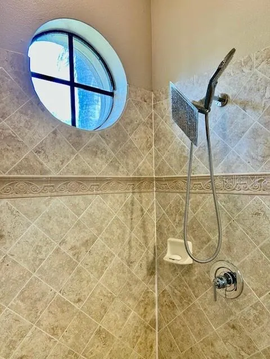
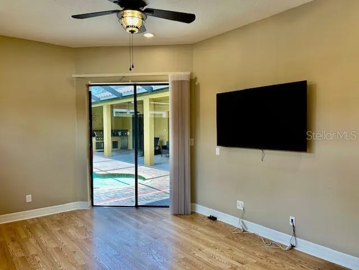
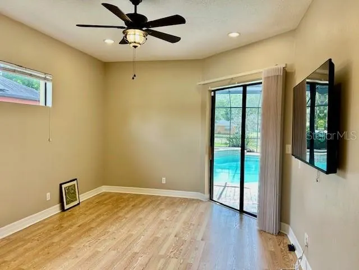
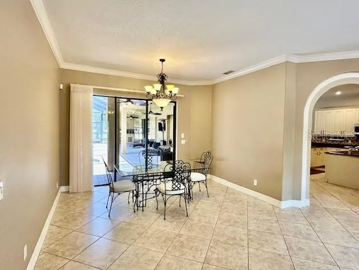
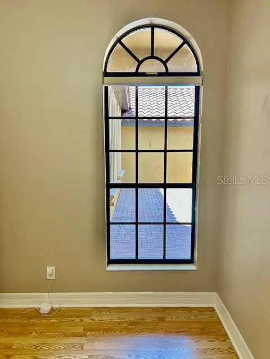
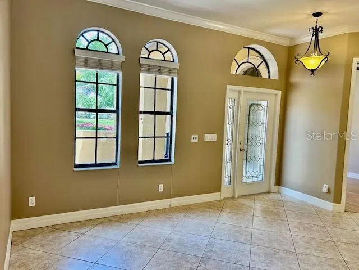
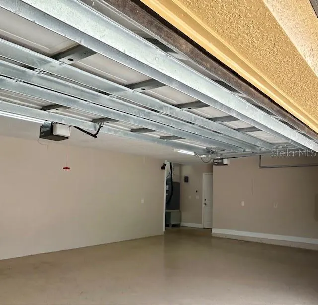
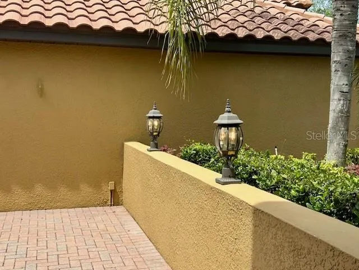
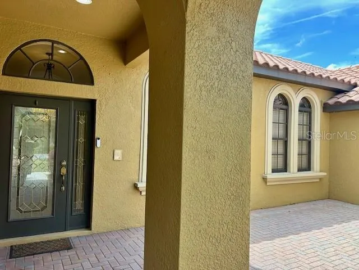
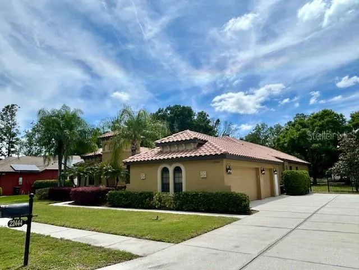
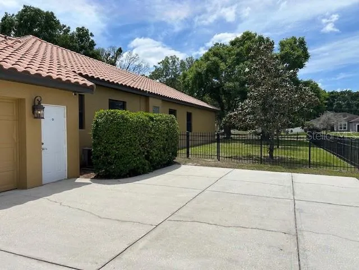
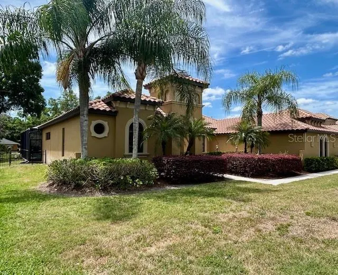
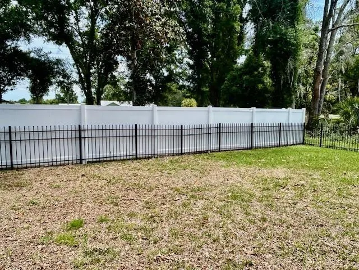
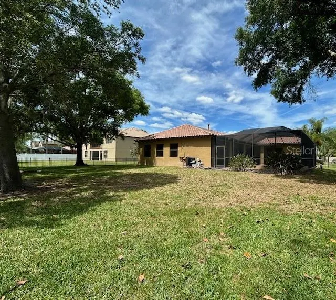
Under contract-accepting backup offers. REDUCED PRICE with GORGEOUS POOL & POND 5 BEDROOM home. Located in EXCLUSIVE Sable Ridge Reserve on .42 acres. The Concrete Barrel Tile Roof style greets you as you enter through the leaded glass door surrounded by your enclosed private custom spacious front PRIVATE porch. The ELEGANCE cannot be denied when you see the architectural archways, niches, and columns. A grand foyer and an open and spacious floorplan that includes a formal living and dining area are just the beginning. You see and feel the openess that a POOL HOME lifestyle offers. A BEAUTIFUL HEATED POOL HOME, PAVERS and POOL WALK-IN, SELF CLEANING OPTION, and SPILL OVER SPA...surroundedby beautiful landscaping. A perfectly placed FIREPLACE. Wall TV'S in ALL MAIN LIVING AREAS and POOL Area. Sliding glass doors from all the main living areas as they welcome your family and friends to resort style living everyday. Enter into your MASTER Bedroom and Bathroom ELEGANT ENSUITE that boasts an oversized garden tub and separate shower w/double sinks, granite countertops, private water room, walk-in closet and two extra closets. On the opposite side of this estate enjoy a dream kitchen with an enormous cooking island strategically placed and surrounded by Samsung stainless steel appliances. Enjoy a breakfast bar and dining area that overlooks the pool area. Granite countertops are throughout this custom home. The kitchen is accented with a travertine tiled backsplash, built-in desk area, closet pantry, magnetic knife storage, dovetail drawers, stainless steel double sinks and more than enough custom beautiful cabintry storage space. The kitchen opens to an enormous family room that is complimented with a fireplace and sliding doors that open to your pool liestyle. Your family will enjoy 4 other bedrooms that flow throughout this relaxing home and you can choose to make one an office or keep it as your 5th bedroom. Enjoy your large MEDIA ROOM on the back of the home with surround sound, built-in entertainment center, wet bar, and wine refrigerator. Feel like grilling...enjoy your built-in Kitchenaid grill, sink and refrigerator. Additional amenties to name a few are tall ceilings, rounded cornered walls, 6 inch baseboards, recessed lighting throughout home, and elegant decorator shelves. An epoxy finished garage is offered in this oversized garage for your SUV/s, cars and storage. LOW HOA FEES AND NO CDD FEES! This ESTATE exsumes TRUE ELEGANCE...WELCOME HOME!
| Elementary School | Middle School | High School |
|---|---|---|
| Connerton Elem Elementary School | Pine View Middle-PO Middle School | Land O' Lakes High-PO High School |
| Price History | |
|---|---|
| 4/20/2026 | Listed $838,475 |
| 5/22/2026 | 3$810,220 |
| 6/12/2026 | 2$798,000 |
| 7/10/2026 | 9$724,990 |
General Features
| Sewer | Public Sewer |
|---|---|
| Heating | Central,Electric,Zoned |
| Cooling | Central Air,Zoned |
| Utilities | Cable Available,Electricity Connected,Sewer Connected,Water Connected |
| Possession | Close Of Escrow |
| Roof | Tile |
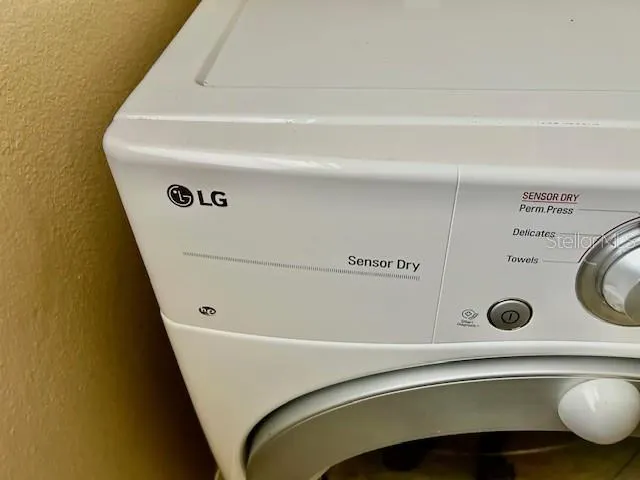
| Appliances | Dishwasher,Disposal,Dryer,Electric Water Heater,Microwave,Range,Refrigerator,Washer,Wine Refrigerator |
| Zoning | R3 |
| HOA Fee | 329 |
| Garage Spaces | 3 |
| Patio/Porch Features | Front Porch,Patio,Screened |
| Architectural Style | Mediterranean |
| Pool Features | Auto Cleaner,Gunite,Heated,In Ground,Lighting,Outside Bath Access,Screen Enclosure |
| Security Features | Closed Circuit Camera(s),Security System,Security System Leased,Smoke Detector(s) |
| Construction Materials | Block,Concrete,Stucco |
| Pets Allowed | Yes |
| Year Built | 2005 |
| View | Trees/Woods,Water |
| Levels | One |
| Property Subtype | Single Family Residence |
| Tax Year | 2025 |
| Ownership | Fee Simple |
| Waterfront Features | Pond |
| Community Features | Deed Restrictions,Sidewalks |
| Assoc Fee Paid Per | Quarterly |
| County | Pasco |
| New Construction | false |
| Property Type | Residential |
| Attached Garage | true |
| Subdivision Name | OAK VILLA |
| Facing Direction | North |
| Garage Y/N | true |
| Green Water Conservation | Irrig. System-Rainwater from Ponds |
| Other Structures | Outdoor Kitchen |
| Total Rooms | 14 |
| Full Baths | 3 |
| Status | Pending |
| Directions | 41 to Bell Lake Road. N onto Alpine Drive to Oakville Drive, Left onto Oakville Drive. Home is on the left. Park in driveway. |
| High School | Land O' Lakes High-PO |
| City | LAND O LAKES |
| Body of Water | RETENTION POND |
| Association Name | Sabal Ridge Reserve HOA/Debra Cappelli |
| Senior Community Y/N | false |
| MLS Area | 34639 - Land O Lakes |
| Lot Size Units | Square Feet |
| Lot Size Square Feet | 18347 |
| Carport Y/N | false |
| Listing Terms | Cash,Conventional,FHA,VA Loan |
| Spa Features | Heated,In Ground |
| Elementary School | Connerton Elem |
| Property Attached Y/N | true |
| Land Lease Y/N | false |
| Tax Annual Amount | 10540.62 |
| Middle/Junior High School | Pine View Middle-PO |
| Property Condition | Completed |
| Additional Parcels Y/N | false |
| Lease Considered Y/N | true |
| Virtual Tour | https://www.propertypanorama.com/instaview/stellar/TB8498753 |
| Building Area Units | Square Feet |
| Living Area Units | Square Feet |
| Builder Name | Mercedes Homes |
| Standard Status | Active Under Contract |
| Occupancy Type | Vacant |
| Tax Lot | 2 |
| Legal Description | OAK VILLA PB 50 PG 013 LOT 2 |
| Water View | Pond |
| Water Access Type | Pond |
| Minimum Lease | No Minimum |
| Water Access Y/N | true |
| Monthly HOA Amount | 109.67 |
| Additional Rooms | Formal Dining Room Separate,Formal Living Room Separate,Great Room,Inside Utility,Media Room |
| Water View Y/N | true |
| Flood Zone Code | X |
| In Law Suite YN | false |
| Flood Zone Code X | Yes |
| DockY/N | false |
Interior Features
| Interior Amenities | Built-in Features,Cathedral Ceiling(s),Ceiling Fan(s),Crown Molding,Eating Space In Kitchen,High Ceilings,Open Floorplan,Solid Wood Cabinets,Split Bedroom,Stone Counters,Thermostat,Vaulted Ceiling(s),Walk-In Closet(s),Wet Bar,Window Treatments |
|---|---|
| Flooring | Ceramic Tile,Laminate |
| Furnished Y/N | Furnished |
| Fireplace Features | Family Room |
| Total Stories | 1 |
| Air Conditioning Y/N | true |
| Heating Y/N | true |
| Window Features | Blinds,Window Treatments |
| Fireplace Y/N | true |
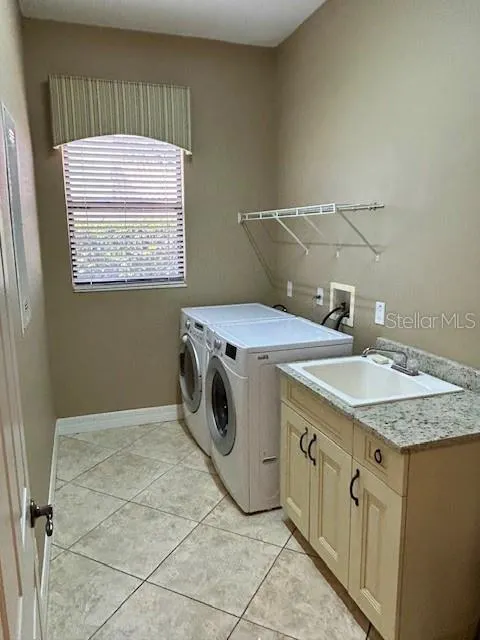
| Laundry Features | Inside,Laundry Room |
| Total Bedrooms | 5 |
| LivingAreaSource | Public Records |
| Total Baths | 3 |
Exterior Features
| Exterior Amenities | Irrigation System,Lighting,Outdoor Kitchen,Private Entrance,Private Mailbox,Private Yard,Rain Gutters,Sidewalk,Sliding Doors,Sprinkler Metered |
|---|---|
| Vegetation | Mature Landscaping,Trees/Landscaped |
| Fencing | Fenced,Vinyl |
| Parking Features | Driveway,Garage Door Opener,Garage Faces Side,Oversized |
| Lot Features | Cleared,Conservation Area,In County,Landscaped,Oversized Lot,Private,Sidewalk |
| Water Source | Public |
| Lot Size Area | 18347 |
| Foundation Details | Slab |
| Spa | true |
| Building Area Total | 4456 |
| Lot Size Acres | 0.42 |
| Road Surface Type | Paved,Asphalt |
| Private Pool | true |
| Waterfront Y/N | true |
| Covered Spaces | 3 |
| Road Frontage Type | Street Paved,Private Road |
Amenities
- Foreclosure
- Views
- Short Sale
- New Construction
- Adult 55+
- Lease To Own
- No HOA Fees
- Furnished
- Primary On Main
- Air Conditioning
- Seller Finance
- Green
- Fixer Upper
- Horse
- Golf
- Fireplace
- Deck
- Garage
- Basement
- Pool
Property vs Single Family Average in 34639
Price
Taxes
Year Built
 Copyright © MFRMLS.com All information deemed reliable but not guaranteed. All properties are subject to prior sale, change or withdrawal. Neither listing broker(s) or information provider(s) shall be responsible for any typographical errors, misinformation, misprints and shall be held totally harmless. Listing(s) information is provided for consumers personal, non-commercial use and may not be used for any purpose other than to identify prospective properties consumers may be interested in purchasing. Information on this site was last updated Last updated on September 17, 2026 6:43 PM UTC The listing information on this page last changed on Last updated on September 17, 2026 6:43 PM UTCd. The data relating to real estate for sale on this website comes in part from the Internet Data Exchange program of MFR MLS.
All information deemed reliable but not guaranteed. All properties are subject to prior sale, change or withdrawal. Neither listing broker(s) or information provider(s) shall be responsible for any typographical errors, misinformation, misprints and shall be held totally harmless. Listing(s) information is provided for consumers personal, non-commercial use and may not be used for any purpose other than to identify prospective properties consumers may be interested in purchasing.
Updated on September 17, 2026 6:43 PM UTC
Copyright © MFRMLS.com All information deemed reliable but not guaranteed. All properties are subject to prior sale, change or withdrawal. Neither listing broker(s) or information provider(s) shall be responsible for any typographical errors, misinformation, misprints and shall be held totally harmless. Listing(s) information is provided for consumers personal, non-commercial use and may not be used for any purpose other than to identify prospective properties consumers may be interested in purchasing. Information on this site was last updated Last updated on September 17, 2026 6:43 PM UTC The listing information on this page last changed on Last updated on September 17, 2026 6:43 PM UTCd. The data relating to real estate for sale on this website comes in part from the Internet Data Exchange program of MFR MLS.
All information deemed reliable but not guaranteed. All properties are subject to prior sale, change or withdrawal. Neither listing broker(s) or information provider(s) shall be responsible for any typographical errors, misinformation, misprints and shall be held totally harmless. Listing(s) information is provided for consumers personal, non-commercial use and may not be used for any purpose other than to identify prospective properties consumers may be interested in purchasing.
Updated on September 17, 2026 6:43 PM UTC
 he information contained herein has been provided by REALTORS® Association of Citrus County, Inc. This information is from sources deemed reliable but not guaranteed by REALTORS® Association of Citrus County, Inc. The information is for consumers' personal, non-commerical use and may not be used for any purpose other than identifying properties which consumers may be interested in purchasing. The information contained in this web site is believed to be reliable but is not guaranteed.
