

Address
1966 Mckinley Street, CLEARWATER, FL
Price
$ 425,000
Property Attributes
- MLS#TB8523305
- TypeSingle Family
- Listing Status Active
- CountyPinellas
- CityCLEARWATER
- AreaClearwater/Sunset Point
- NeighborhoodMARYMONT
- Zip33765
- StyleSingle Family Residence
- Year Built1954
- Price$ 425,000
- Bedrooms3
- Full Bathrooms2
- Half Bathrooms0
- Sqr Footage1530
- Lot Size0.18 Acres
Data Source:
Stellar MLS
Property Description
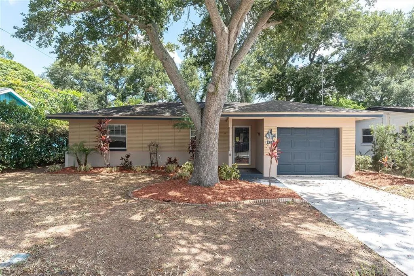
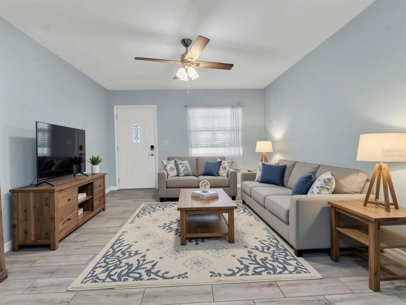
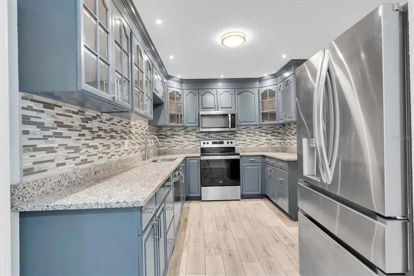
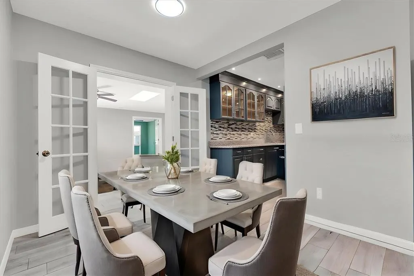
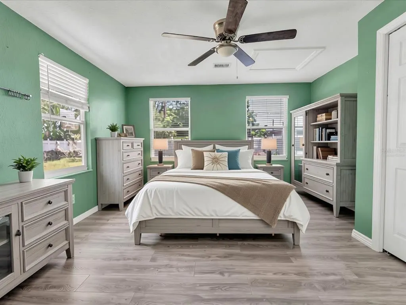
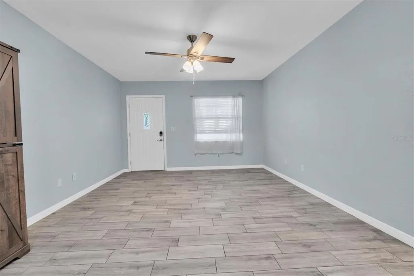
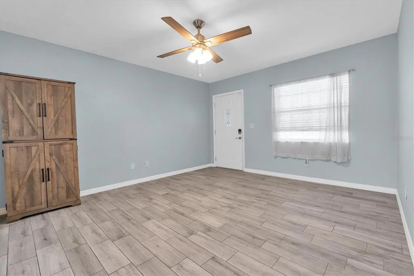
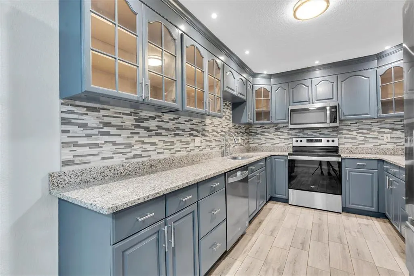
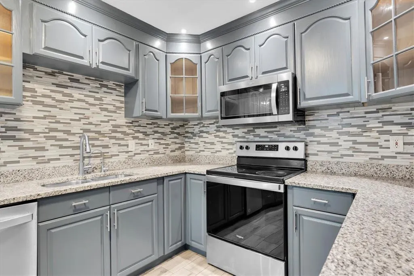
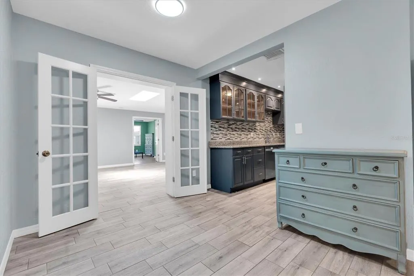
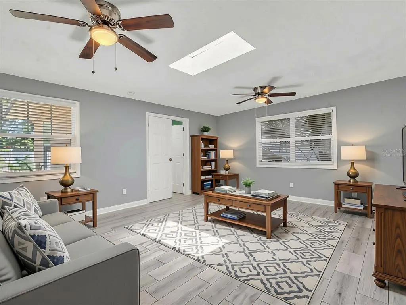
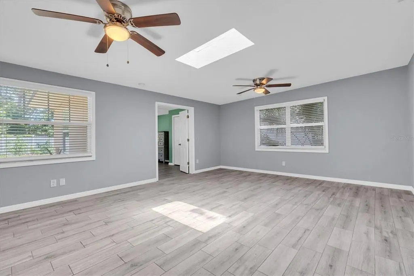
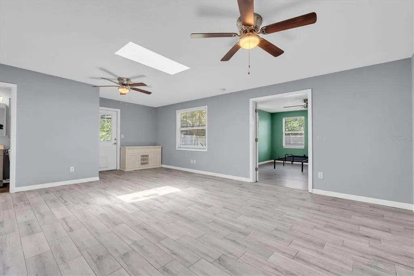
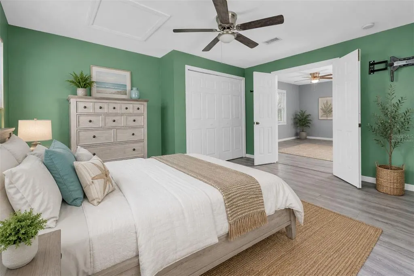
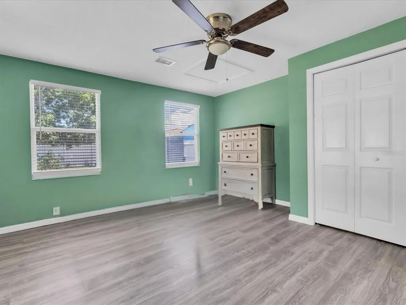
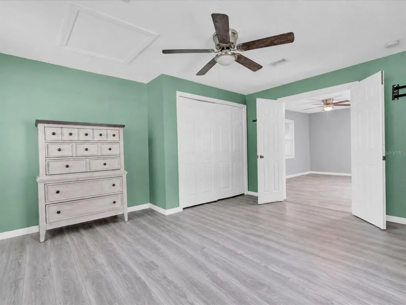
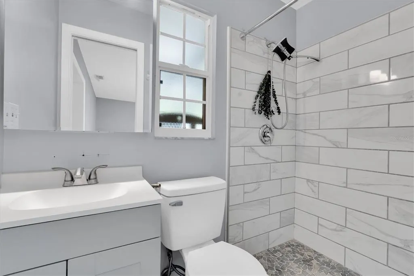
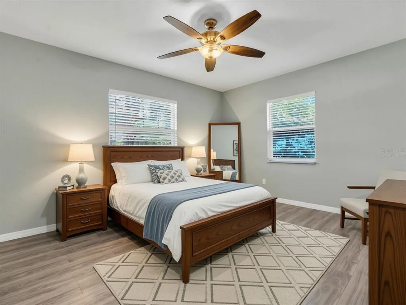
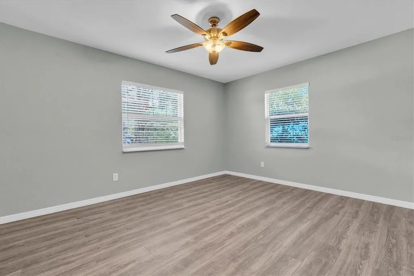
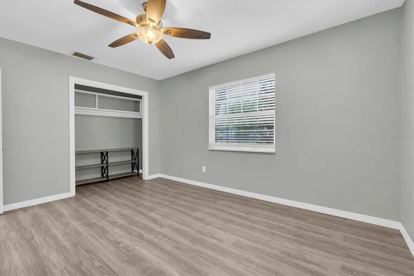
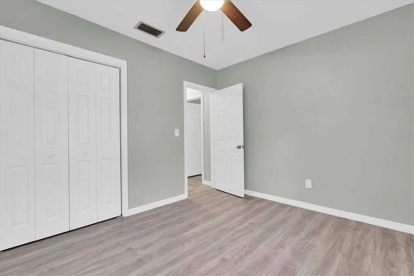
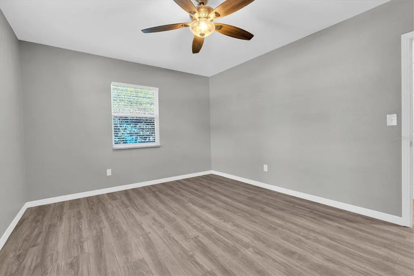
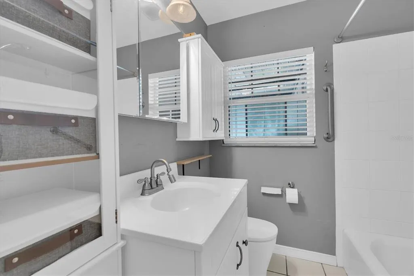
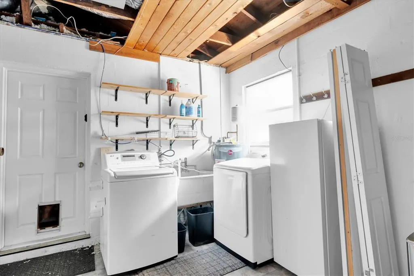
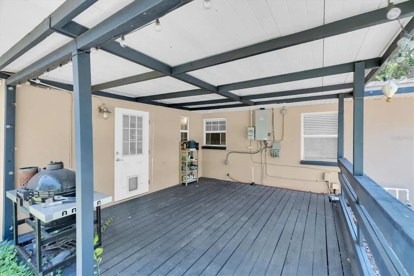
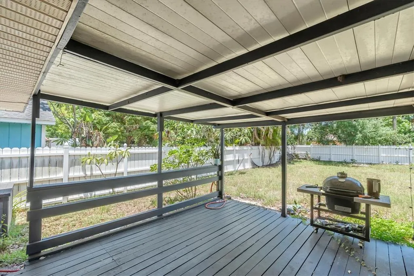
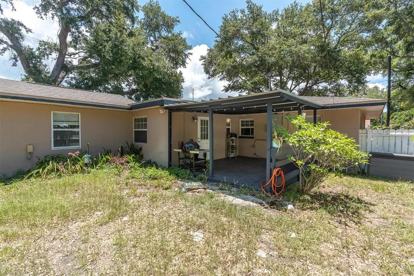
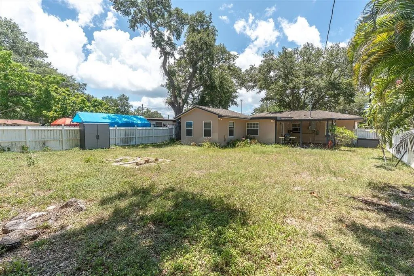
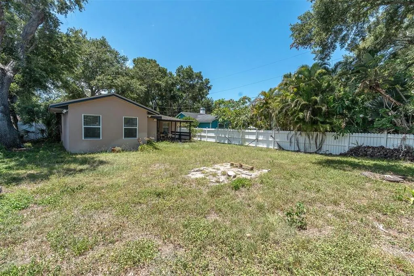
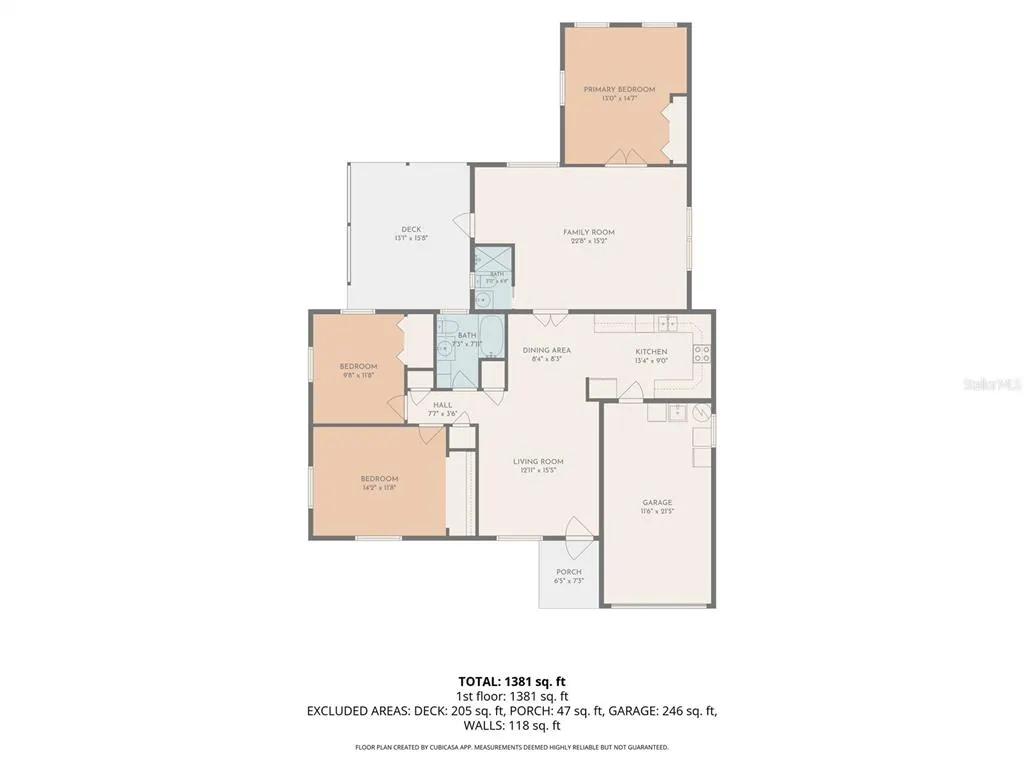
Welcome to 1966 McKinley Street, a beautifully maintained 3-bedroom, 2-bathroom block home in the heart of Clearwater, where thoughtful updates, a prime central location, and everyday convenience come together. Situated with NO HOA fees in desirable Flood Zone X and the Skycrest Elementary School district, this 1,530-square-foot home features updated flooring throughout, abundant storage, bonus living and dining areas, and a functional floor plan. The property is set on a large 60x135 lot with plenty of space for outdoor living. Major improvements provide peace of mind, including replacement of the home's galvanized plumbing (2023), an updated electrical panel (2024), water softener and filtration system (2023), and a 50-amp RV hookup (2023). The location is exceptional, offering quick access to downtown Clearwater, Safety Harbor, Dunedin, Tampa, and world-famous Clearwater Beach. Spend weekends enjoying the Clearwater Harbor Marina, waterfront parks, concerts at The Sound at Coachman Park, or exploring the shops and restaurants throughout the area. St. Petersburg College is just minutes away, and with Tampa International Airport only 15 miles away and St. Pete–Clearwater International Airport approximately 8 miles away, commuting and travel couldn't be more convenient. Whether you're searching for your primary residence, a seasonal retreat, or an investment opportunity, 1966 McKinley Street offers the perfect combination of updated systems, an outstanding location, and lasting value.
| Elementary School | Middle School | High School |
|---|---|---|
| Skycrest Elementary-PN Elementary School | Dunedin Highland Middle-PN Middle School | Clearwater High-PN High School |
| Price History | |
|---|---|
| 6/25/2026 | Listed $425,000 |
General Features
| Sewer | Public Sewer |
|---|---|
| Heating | Central |
| Cooling | Central Air |
| Utilities | Cable Available,Electricity Connected,Public,Water Connected |
| Possession | Close Of Escrow |
| Roof | Shingle |
| Appliances | Dishwasher,Disposal,Dryer,Refrigerator,Washer,Water Filtration System,Water Softener |
| Zoning | LMDR |
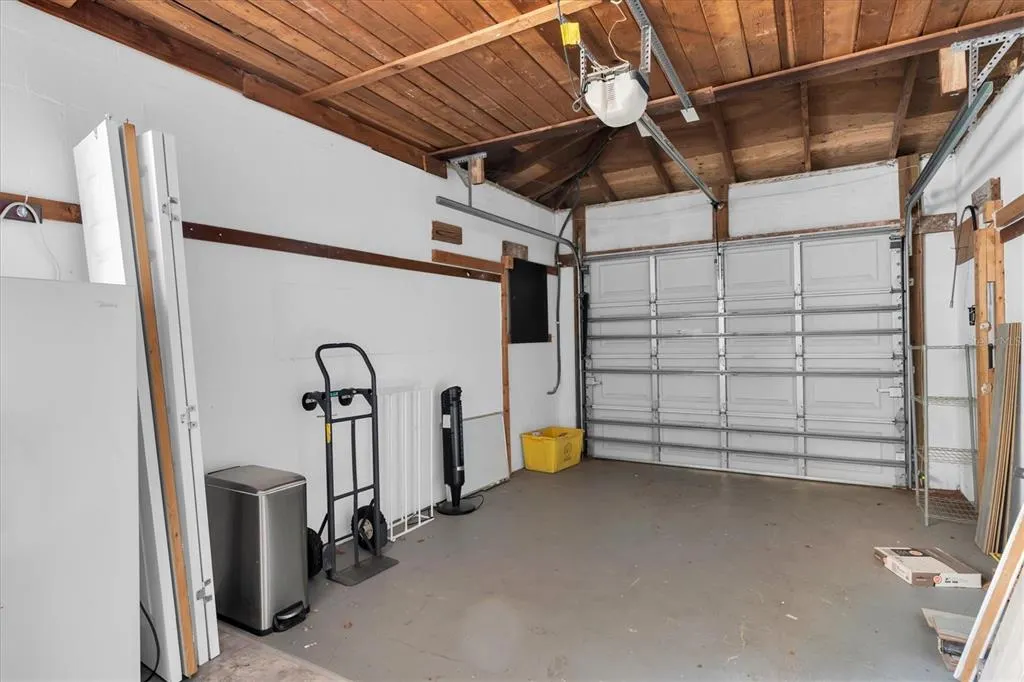
| Garage Spaces | 1 |
| Construction Materials | Concrete,Stucco |
| Year Built | 1954 |
| Levels | One |
| Property Subtype | Single Family Residence |
| Tax Year | 2025 |
| Ownership | Fee Simple |
| Community Features | Sidewalks |
| County | Pinellas |
| New Construction | false |
| Property Type | Residential |
| Attached Garage | true |
| Subdivision Name | MARYMONT |
| Facing Direction | South |
| Garage Y/N | true |
| Total Rooms | 5 |
| Full Baths | 2 |
| Status | Active |
| Directions | From US Hwy 19 N, head west on Sunset Point Road, turn left onto Keene Road, then turn right onto McKinley Street. Continue to 1966 McKinley Street on the right. |
| High School | Clearwater High-PN |
| City | CLEARWATER |
| Senior Community Y/N | false |
| MLS Area | 33765 - Clearwater/Sunset Point |
| Lot Size Units | Square Feet |
| Lot Size Square Feet | 8150 |
| Carport Y/N | false |
| Listing Terms | Cash,Conventional,FHA,VA Loan |
| Elementary School | Skycrest Elementary-PN |
| Land Lease Y/N | false |
| Middle/Junior High School | Dunedin Highland Middle-PN |
| Additional Parcels Y/N | false |
| Lease Considered Y/N | true |
| Building Area Units | Square Feet |
| Living Area Units | Square Feet |
| Standard Status | Active |
| Occupancy Type | Vacant |
| Tax Lot | 0100 |
| Legal Description | MARYMONT BLK 21, W 60.62FT OF LOTS 10 AND 11 & S 25.06FT OF W 60.62FT OF LOT 12 |
| Minimum Lease | 1 Month |
| Water Access Y/N | false |
| Additional Rooms | Bonus Room |
| Water View Y/N | false |
| Flood Zone Code | X |
| In Law Suite YN | false |
| Flood Zone Code X | Yes |
| DockY/N | false |
Interior Features
| Interior Amenities | Ceiling Fan(s) |
|---|---|
| Flooring | Laminate,Tile |
| Furnished Y/N | Unfurnished |
| Air Conditioning Y/N | true |
| Heating Y/N | true |
| Fireplace Y/N | false |
| Laundry Features | In Garage |
| Total Bedrooms | 3 |
| LivingAreaSource | Public Records |
| Total Baths | 2 |
Exterior Features
| Exterior Amenities | Outdoor Grill,Private Yard,Sidewalk |
|---|---|
| Fencing | Wood |
| Lot Features | City Lot,Sidewalk |
| Water Source | Public |
| Lot Size Area | 8150 |
| Foundation Details | Slab |
| Building Area Total | 2056 |
| Lot Dimensions | 60 x 135 |
| Lot Size Acres | 0.18 |
| Road Surface Type | Asphalt |
| Private Pool | false |
| Waterfront Y/N | false |
| Covered Spaces | 1 |
Amenities
- Foreclosure
- Views
- Short Sale
- New Construction
- Adult 55+
- Lease To Own
- No HOA Fees
- Furnished
- Primary On Main
- Air Conditioning
- Seller Finance
- Green
- Fixer Upper
- Horse
- Golf
- Fireplace
- Deck
- Garage
- Basement
- Pool
Property vs Single Family Average in 33765
Price
Year Built
 Copyright © MFRMLS.com All information deemed reliable but not guaranteed. All properties are subject to prior sale, change or withdrawal. Neither listing broker(s) or information provider(s) shall be responsible for any typographical errors, misinformation, misprints and shall be held totally harmless. Listing(s) information is provided for consumers personal, non-commercial use and may not be used for any purpose other than to identify prospective properties consumers may be interested in purchasing. Information on this site was last updated Last updated on September 12, 2026 6:55 PM UTC The listing information on this page last changed on Last updated on September 12, 2026 6:55 PM UTCd. The data relating to real estate for sale on this website comes in part from the Internet Data Exchange program of MFR MLS.
All information deemed reliable but not guaranteed. All properties are subject to prior sale, change or withdrawal. Neither listing broker(s) or information provider(s) shall be responsible for any typographical errors, misinformation, misprints and shall be held totally harmless. Listing(s) information is provided for consumers personal, non-commercial use and may not be used for any purpose other than to identify prospective properties consumers may be interested in purchasing.
Updated on September 12, 2026 6:55 PM UTC
Copyright © MFRMLS.com All information deemed reliable but not guaranteed. All properties are subject to prior sale, change or withdrawal. Neither listing broker(s) or information provider(s) shall be responsible for any typographical errors, misinformation, misprints and shall be held totally harmless. Listing(s) information is provided for consumers personal, non-commercial use and may not be used for any purpose other than to identify prospective properties consumers may be interested in purchasing. Information on this site was last updated Last updated on September 12, 2026 6:55 PM UTC The listing information on this page last changed on Last updated on September 12, 2026 6:55 PM UTCd. The data relating to real estate for sale on this website comes in part from the Internet Data Exchange program of MFR MLS.
All information deemed reliable but not guaranteed. All properties are subject to prior sale, change or withdrawal. Neither listing broker(s) or information provider(s) shall be responsible for any typographical errors, misinformation, misprints and shall be held totally harmless. Listing(s) information is provided for consumers personal, non-commercial use and may not be used for any purpose other than to identify prospective properties consumers may be interested in purchasing.
Updated on September 12, 2026 6:55 PM UTC
 he information contained herein has been provided by REALTORS® Association of Citrus County, Inc. This information is from sources deemed reliable but not guaranteed by REALTORS® Association of Citrus County, Inc. The information is for consumers' personal, non-commerical use and may not be used for any purpose other than identifying properties which consumers may be interested in purchasing. The information contained in this web site is believed to be reliable but is not guaranteed.
