

Address
3130 Bentley Drive, PALM HARBOR, FL
Price
$ 479,900
Property Attributes
- MLS#TB8529463
- TypeSingle Family
- Listing Status Pending
- CountyPinellas
- CityPALM HARBOR
- AreaPalm Harbor
- NeighborhoodVILLAGE AT BENTLEY PARK PH II TR B-1
- Zip34684
- StyleFlorida Other Ranch
- Year Built1992
- Taxes$ 5642
- Price$ 479,900
- Bedrooms4
- Full Bathrooms2
- Half Bathrooms1
- Sqr Footage1718
- Lot Size0.16 Acres
Data Source:
Stellar MLS
Property Description
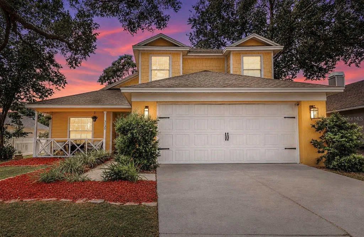
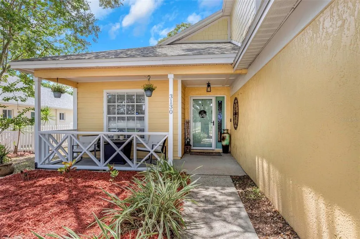
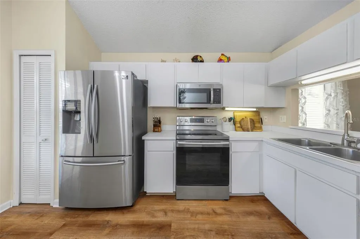
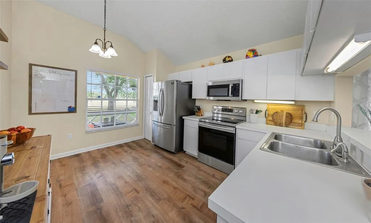
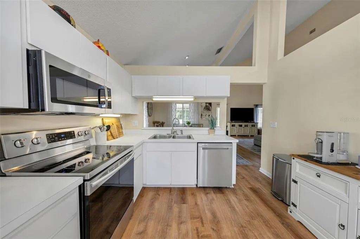
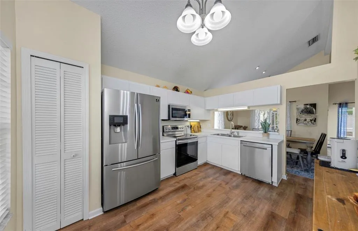
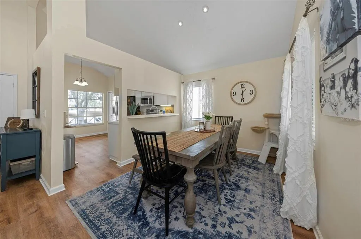
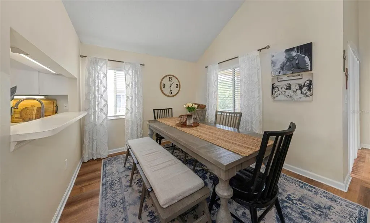
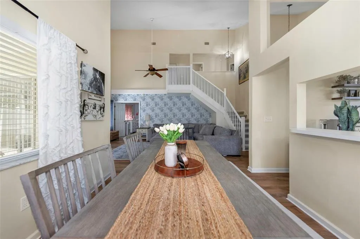
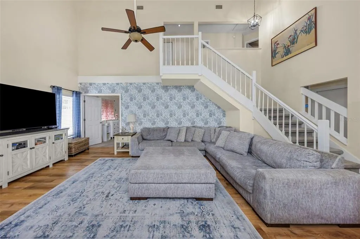
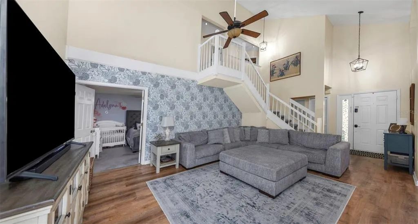
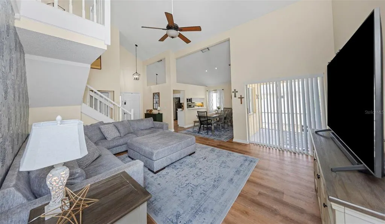
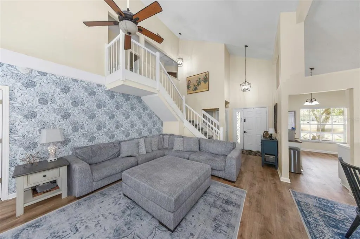
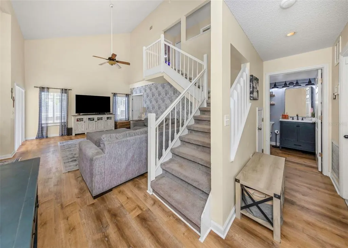
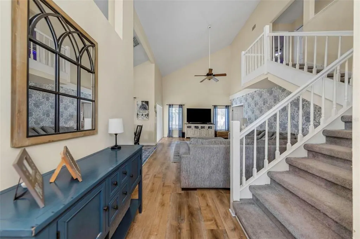
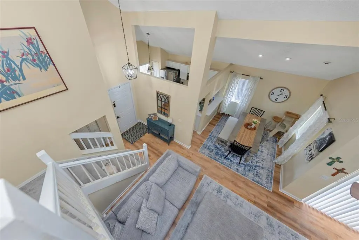
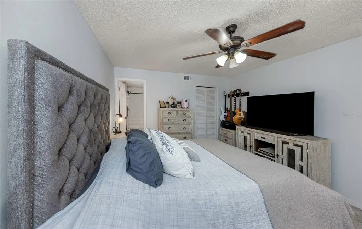
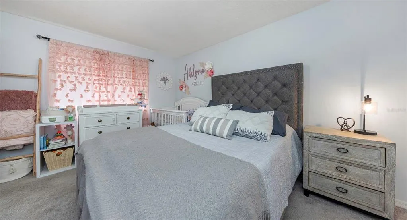
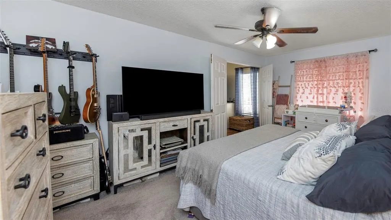
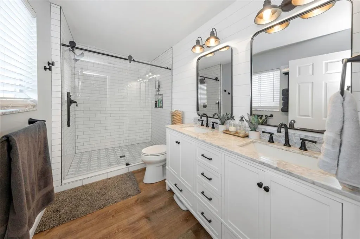
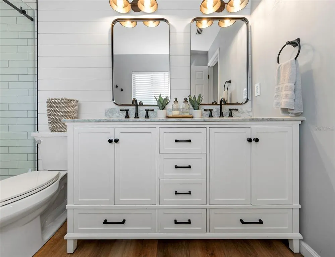
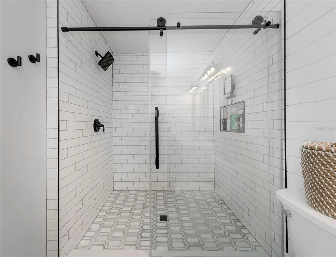
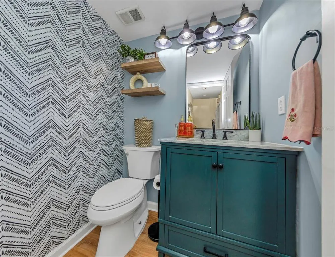
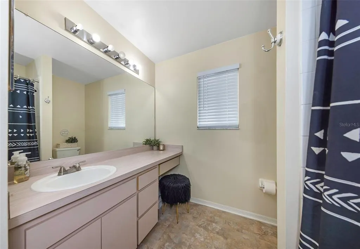
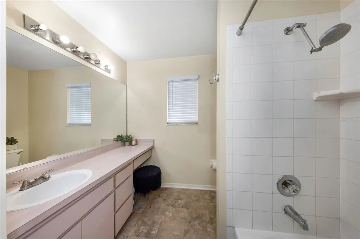
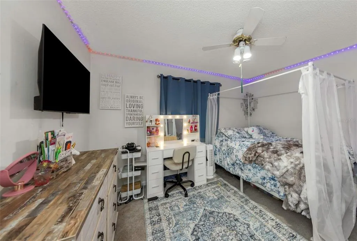
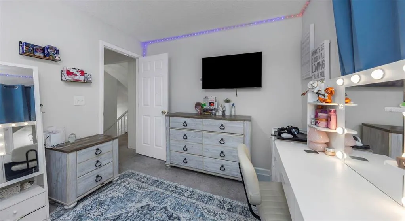
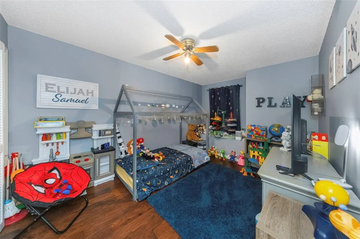
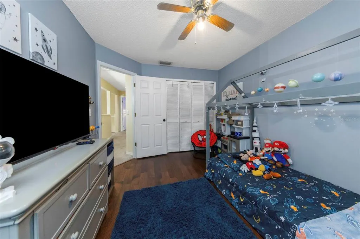
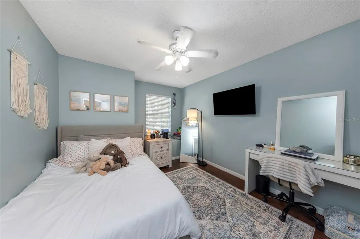
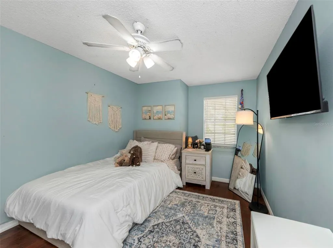
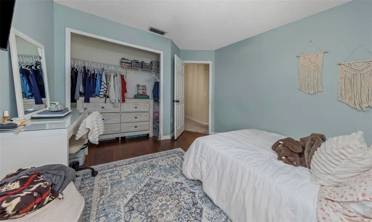
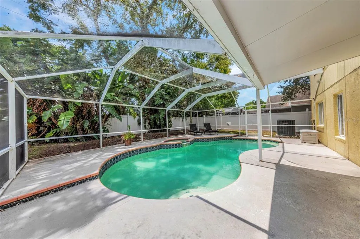
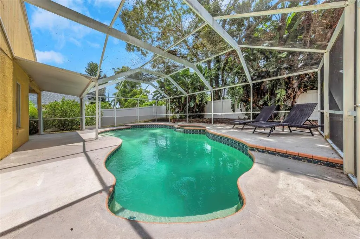
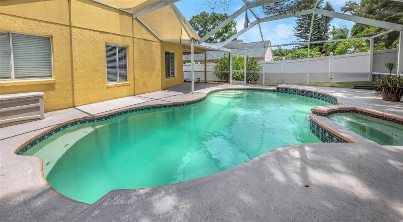
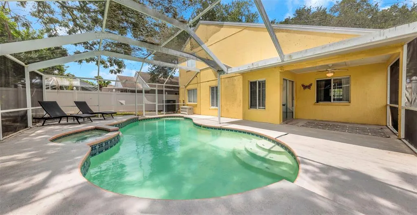
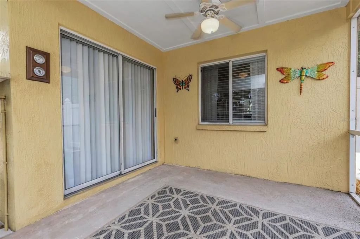
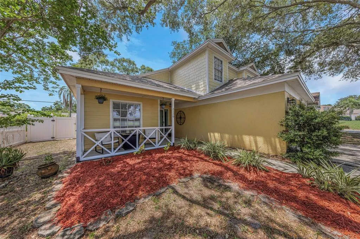
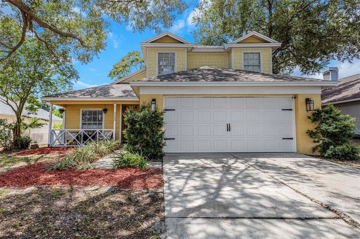
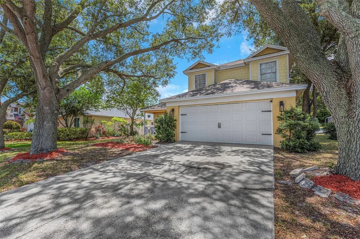
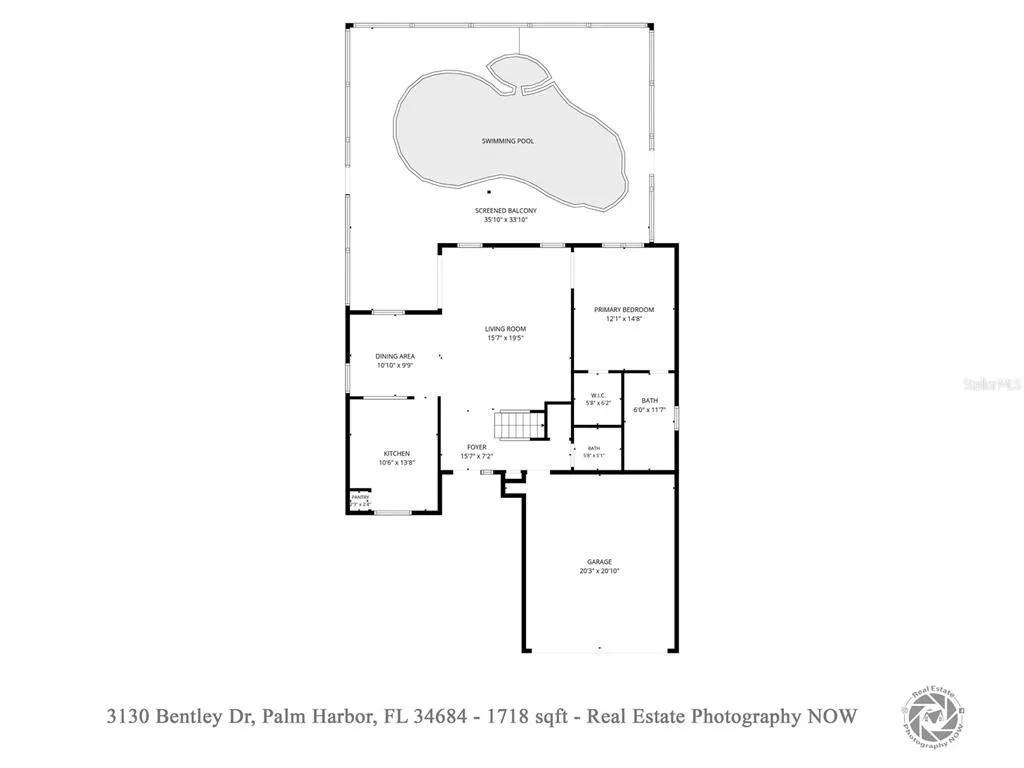
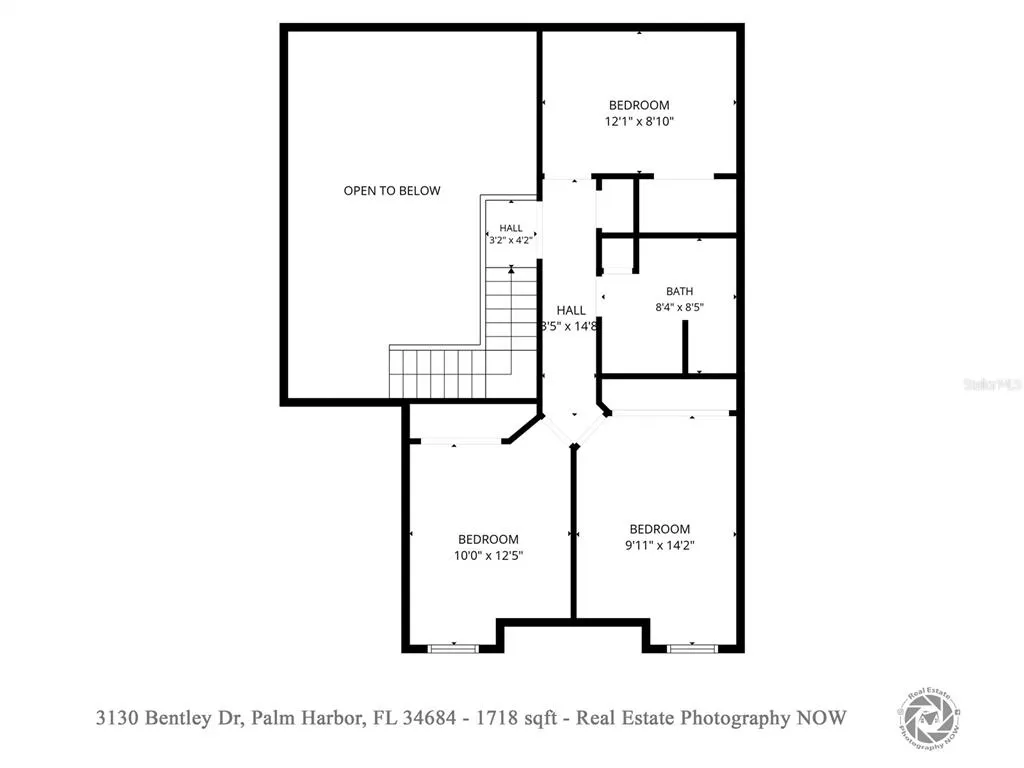
Under contract-accepting backup offers. Located in the Village at Bentley Park, this 4-bedroom, 2.5-bath home offers soaring ceilings, screen-enclosed pool, and a great layout in one of Palm Harbor’s most convenient locations. The kitchen features white cabinetry, stainless steel appliances, updated flooring, a breakfast bar, and a pantry for additional storage, while connecting easily to the dining and living areas for eating and entertaining. The family room features 20-foot vaulted ceilings and windows that fill the space with natural light. The downstairs half bath adds a design forward touch with a teal vanity, marble-look countertop, black hardware, and modern lighting. The first-floor primary suite offers a comfortable retreat with generous closet space, and a private en-suite bathroom. The updated primary bathroom features a double vanity with white cabinetry, dual framed mirrors, black fixtures, and warm modern lighting. The walk-in shower is finished with classic white subway tile, patterned floor, a frameless glass enclosure, matte black hardware, a rainfall shower head, and a built-in niche. Follow the staircase upstairs, where you will find three additional bedrooms with charming window seats, extra storage, and a full bathroom. Outside, enjoy Florida living from the expansive screened patio overlooking the private pool. The covered outdoor space provides plenty of room for entertaining, weekend gatherings, or relaxing. The home includes a two-car garage. Major improvements include: New Siding in 2024, a New Roof in 2024, New Garage Door in 2024, and a New HVAC installed in 2023. Located in Flood Zone X and zoned for Palm Harbor University High School, Carwise Middle School, and Highland Lakes Elementary, the home offers everyday convenience with easy access to recreation and parks. This is an amazing opportunity to own a well cared for pool home with major-system improvements in the heart of Palm Harbor. **Use the seller’s preferred lender and receive a no-cost 1-0 permanent rate buydown.
| Price History | |
|---|---|
| 7/30/2026 | Listed $479,900 |
General Features
| Sewer | Public Sewer |
|---|---|
| Heating | Central |
| Cooling | Central Air |
| Utilities | Cable Connected,Electricity Connected,Sewer Connected,Sprinkler Meter,Street Lights |
| Roof | Shingle |
| Appliances | Dishwasher,Disposal,Dryer,Electric Water Heater,Ice Maker,Microwave,Range,Refrigerator,Washer |
| Zoning | RPD-5 |
| HOA Fee | 520 |
| Garage Spaces | 2 |
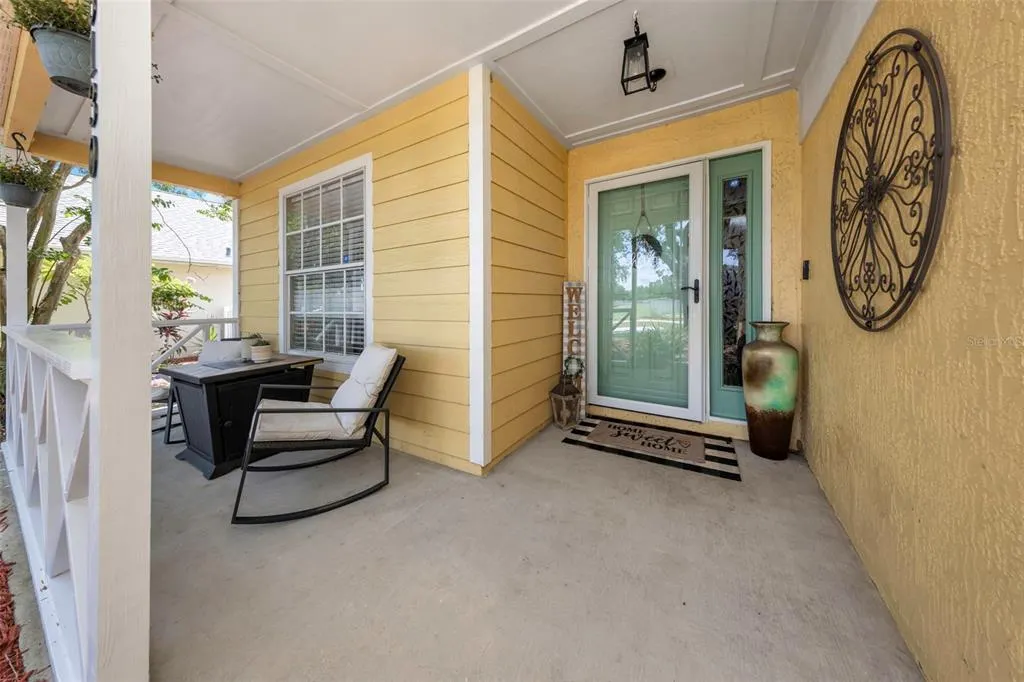
| Patio/Porch Features | Covered,Deck,Front Porch,Patio,Porch,Rear Porch,Screened |
| Architectural Style | Florida,Other,Ranch |
| Pool Features | Gunite,Lighting,Screen Enclosure |
| Construction Materials | Block,Stucco,Vinyl Siding,Wood Frame |
| Pets Allowed | Yes |
| Year Built | 1992 |
| Levels | Two |
| Property Subtype | Single Family Residence |
| Tax Year | 2025 |
| Ownership | Fee Simple |
| Community Features | Deed Restrictions |
| Assoc Fee Paid Per | Annually |
| County | Pinellas |
| New Construction | false |
| Property Type | Residential |
| Attached Garage | true |
| Subdivision Name | VILLAGE AT BENTLEY PARK PH II TR B-1 |
| Facing Direction | North |
| Garage Y/N | true |
| Total Rooms | 13 |
| Full Baths | 2 |
| Status | Pending |
| Directions | Take US 19 N, go East on Alderman Rd., S. on Bentley Dr. to home on Right. |
| City | PALM HARBOR |
| Association Name | Ameritech Management - Ellyse Vosselmann |
| Senior Community Y/N | false |
| MLS Area | 34684 - Palm Harbor |
| Lot Size Units | Square Feet |
| Lot Size Square Feet | 6848 |
| Carport Y/N | false |
| Spa Features | In Ground |
| Land Lease Y/N | false |
| Tax Annual Amount | 5642 |
| Additional Parcels Y/N | false |
| Lease Considered Y/N | true |
| Virtual Tour | https://www.propertypanorama.com/instaview/stellar/TB8529463 |
| Building Area Units | Square Feet |
| Living Area Units | Square Feet |
| Standard Status | Active Under Contract |
| Occupancy Type | Owner |
| Tax Lot | 42 |
| Legal Description | VILLAGE AT BENTLEY PARK PHASE II TRACT B-1 BLK 2, LOT 42 |
| Minimum Lease | 3 Months |
| Water Access Y/N | false |
| Monthly HOA Amount | 43.33 |
| Water View Y/N | false |
| Flood Zone Code | X |
| In Law Suite YN | false |
| Flood Zone Code X | Yes |
Interior Features
| Interior Amenities | Cathedral Ceiling(s),Ceiling Fan(s),Living Room/Dining Room Combo,Open Floorplan,Primary Bedroom Main Floor,Split Bedroom,Thermostat,Walk-In Closet(s) |
|---|---|
| Flooring | Carpet,Ceramic Tile,Laminate |
| Furnished Y/N | Unfurnished |
| Total Stories | 2 |
| Air Conditioning Y/N | true |
| Heating Y/N | true |
| Fireplace Y/N | false |
| Half Baths | 1 |
| Laundry Features | In Garage |
| Total Bedrooms | 4 |
| LivingAreaSource | Public Records |
| Total Baths | 3 |
Exterior Features
| Exterior Amenities | Irrigation System,Lighting,Sidewalk,Sliding Doors |
|---|---|
| Fencing | Fenced,Vinyl |
| Parking Features | Driveway,Garage Door Opener |
| Water Source | Public |
| Lot Size Area | 6848 |
| Foundation Details | Slab |
| Spa | true |
| Building Area Total | 2464 |
| Lot Size Acres | 0.16 |
| Road Surface Type | Paved |
| Private Pool | true |
| Waterfront Y/N | false |
| Covered Spaces | 2 |
Amenities
- Foreclosure
- Views
- Short Sale
- New Construction
- Adult 55+
- Lease To Own
- No HOA Fees
- Furnished
- Primary On Main
- Air Conditioning
- Seller Finance
- Green
- Fixer Upper
- Horse
- Golf
- Fireplace
- Deck
- Garage
- Basement
- Pool
Property vs Single Family Average in 34684
Price
Taxes
Year Built
 Copyright © MFRMLS.com All information deemed reliable but not guaranteed. All properties are subject to prior sale, change or withdrawal. Neither listing broker(s) or information provider(s) shall be responsible for any typographical errors, misinformation, misprints and shall be held totally harmless. Listing(s) information is provided for consumers personal, non-commercial use and may not be used for any purpose other than to identify prospective properties consumers may be interested in purchasing. Information on this site was last updated Last updated on September 14, 2026 6:31 PM UTC The listing information on this page last changed on Last updated on September 14, 2026 6:31 PM UTCd. The data relating to real estate for sale on this website comes in part from the Internet Data Exchange program of MFR MLS.
All information deemed reliable but not guaranteed. All properties are subject to prior sale, change or withdrawal. Neither listing broker(s) or information provider(s) shall be responsible for any typographical errors, misinformation, misprints and shall be held totally harmless. Listing(s) information is provided for consumers personal, non-commercial use and may not be used for any purpose other than to identify prospective properties consumers may be interested in purchasing.
Updated on September 14, 2026 6:31 PM UTC
Copyright © MFRMLS.com All information deemed reliable but not guaranteed. All properties are subject to prior sale, change or withdrawal. Neither listing broker(s) or information provider(s) shall be responsible for any typographical errors, misinformation, misprints and shall be held totally harmless. Listing(s) information is provided for consumers personal, non-commercial use and may not be used for any purpose other than to identify prospective properties consumers may be interested in purchasing. Information on this site was last updated Last updated on September 14, 2026 6:31 PM UTC The listing information on this page last changed on Last updated on September 14, 2026 6:31 PM UTCd. The data relating to real estate for sale on this website comes in part from the Internet Data Exchange program of MFR MLS.
All information deemed reliable but not guaranteed. All properties are subject to prior sale, change or withdrawal. Neither listing broker(s) or information provider(s) shall be responsible for any typographical errors, misinformation, misprints and shall be held totally harmless. Listing(s) information is provided for consumers personal, non-commercial use and may not be used for any purpose other than to identify prospective properties consumers may be interested in purchasing.
Updated on September 14, 2026 6:31 PM UTC
 he information contained herein has been provided by REALTORS® Association of Citrus County, Inc. This information is from sources deemed reliable but not guaranteed by REALTORS® Association of Citrus County, Inc. The information is for consumers' personal, non-commerical use and may not be used for any purpose other than identifying properties which consumers may be interested in purchasing. The information contained in this web site is believed to be reliable but is not guaranteed.
