

Open House Sun, Sep 20th 12:00 PM - 02:00 PM
Address
5602 Rockfield Loop, VALRICO, FL
Price
$ 425,000
Property Attributes
- MLS#TB8535499
- TypeSingle Family
- Listing Status Active
- CountyHillsborough
- CityVALRICO
- AreaValrico
- NeighborhoodRIVER HILLS COUNTRY CLUB PARCE
- Zip33596
- StyleFlorida
- Year Built1997
- Taxes$ 528
- Price$ 425,000
- Bedrooms3
- Full Bathrooms2
- Half Bathrooms0
- Sqr Footage1515
- Lot Size0.23 Acres
Data Source:
Stellar MLS
Property Description
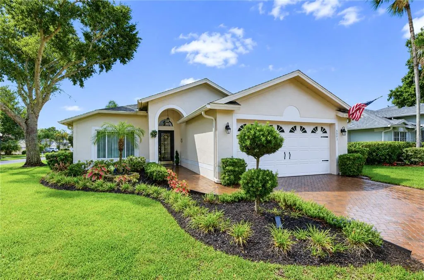
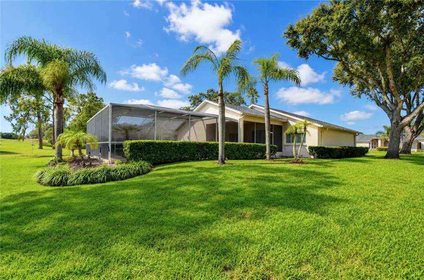
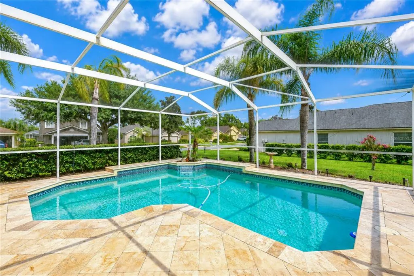
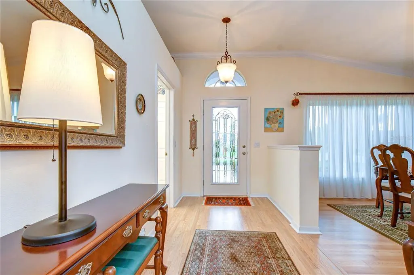
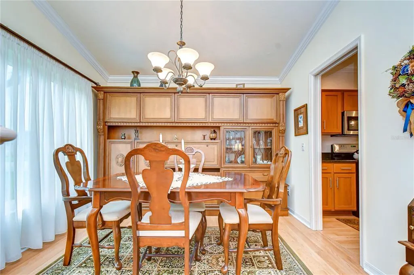
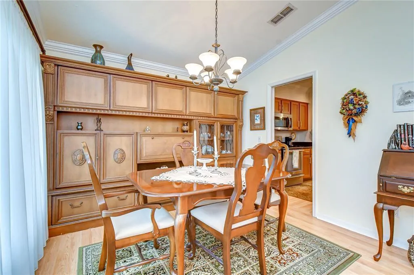
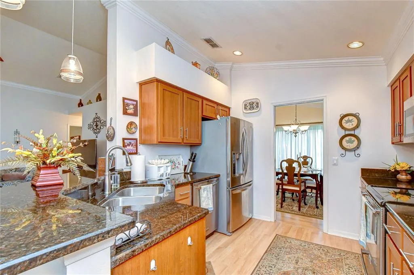
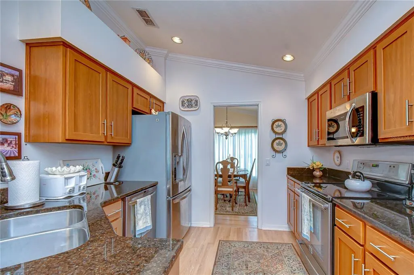
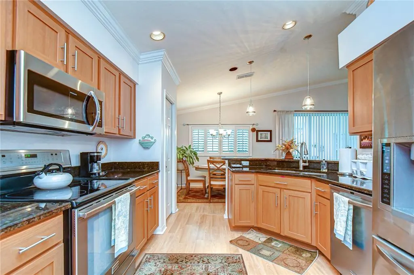
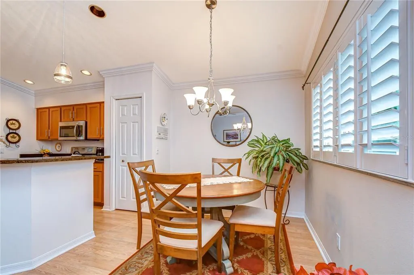
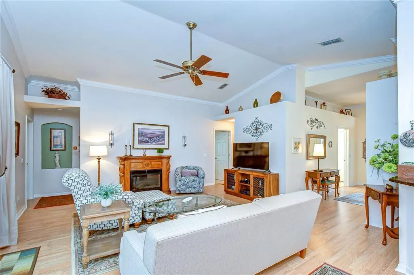
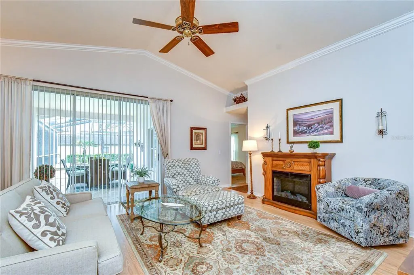
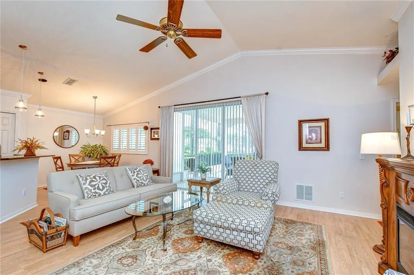
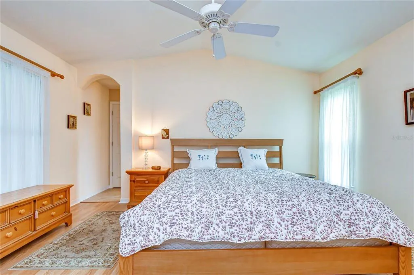
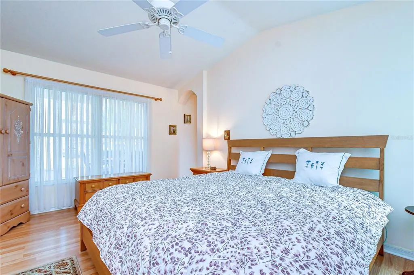
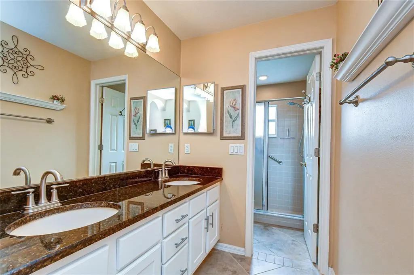
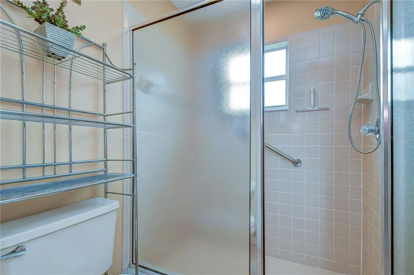
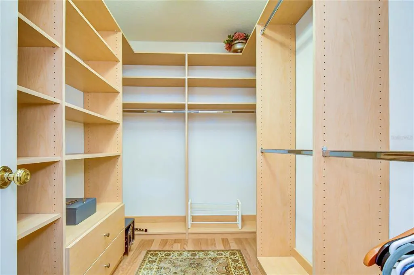
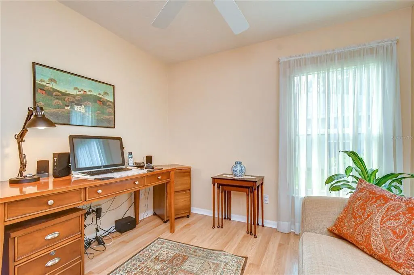
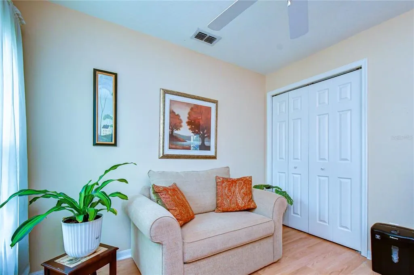
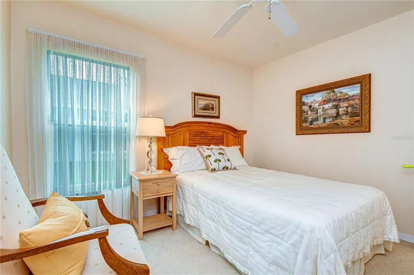
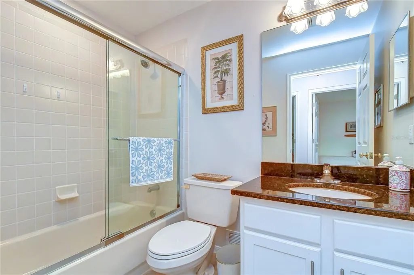
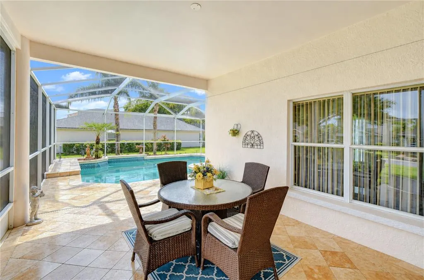
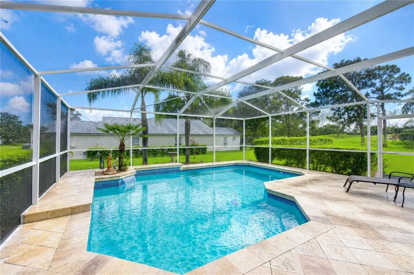
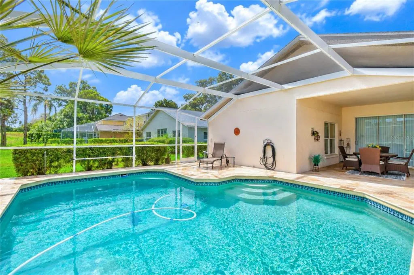
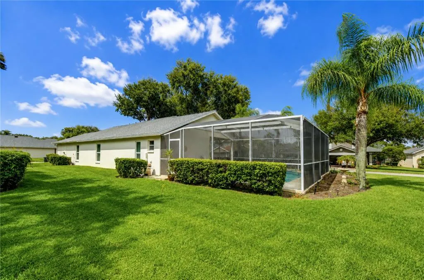
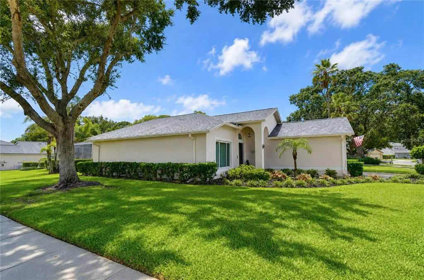
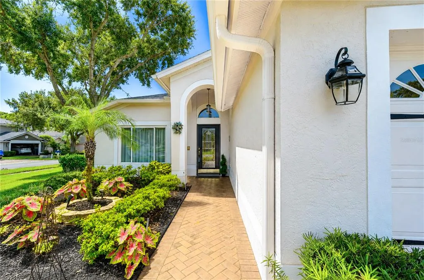
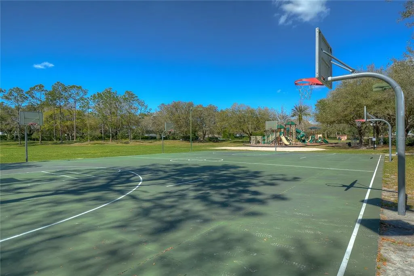
Perfectly positioned on a beautifully landscaped corner homesite overlooking the 6th fairway, this beautifully maintained pool home offers the rare opportunity to enjoy golf course views, exceptional curb appeal, and the sought-after lifestyle of River Hills, one of Tampa Bay's premier gated golf course communities. From the moment you arrive, manicured landscaping, a beautiful brick paver driveway, and timeless architectural charm create an inviting first impression that reflects the exceptional care this home has received. Offering three bedrooms, two bathrooms, and an inviting floor plan filled with natural light, this home is designed for both comfortable everyday living and effortless entertaining. Rich wood flooring extends throughout the main living areas and primary suite, while crown molding, neutral paint, and soaring vaulted ceilings create a bright, welcoming atmosphere. At the center of the home, the spacious family room impresses with soaring vaulted ceilings and sliding glass doors that seamlessly connect the indoor living spaces to the screened lanai and private pool, creating the perfect setting for entertaining or simply enjoying Florida's year-round lifestyle. Step outside to your own private backyard retreat where you can cool off in the sparkling screened pool, unwind beneath the covered lanai, or simply relax while taking in peaceful golf course views. The thoughtfully designed kitchen features stainless steel appliances, abundant cabinetry, a convenient breakfast bar, and a sunny breakfast nook accented with plantation shutters, the perfect place to start your day. Just off the foyer, the formal dining room is bathed in natural light, creating an elegant space for holiday gatherings and dinner parties. The spacious primary suite serves as a private retreat with a vaulted ceiling, a custom walk-in closet with built-in organization, and an en-suite bath featuring dual vanities. Completing the desirable split-bedroom floor plan, two additional bedrooms share a well-appointed full bath. One bedroom features beautiful wood flooring and is currently utilized as a home office, offering the flexibility to easily adapt to your lifestyle. Life in River Hills continues to impress. Behind two 24-hour guarded entrances, residents enjoy championship golf, tennis courts, a fitness center, a resort-style swimming pool, clubhouse dining, and an active calendar of social events. Scenic walking trails along the Alafia River, majestic oak-lined streets, top-rated schools, nearby shopping and dining, and convenient access to Tampa, Brandon, and MacDill Air Force Base complete the lifestyle that has made River Hills one of Tampa Bay's most desirable communities.
| Elementary School | Middle School | High School |
|---|---|---|
| Lithia Springs-HB Elementary School | Randall-HB Middle School | Newsome-HB High School |
| Price History | |
|---|---|
| 8/5/2026 | Listed $439,900 |
| 8/26/2026 | 3$425,000 |
General Features
| Sewer | Public Sewer |
|---|---|
| Heating | Central,Electric |
| Cooling | Central Air |
| Utilities | Cable Available,Electricity Connected,Fiber Optics,Fire Hydrant,Phone Available,Public,Sewer Connected,Street Lights,Underground Utilities,Water Connected |
| Roof | Shingle |
| Appliances | Dishwasher,Disposal,Electric Water Heater,Microwave,Range,Refrigerator |
| Zoning | PD |
| HOA Fee | 670 |
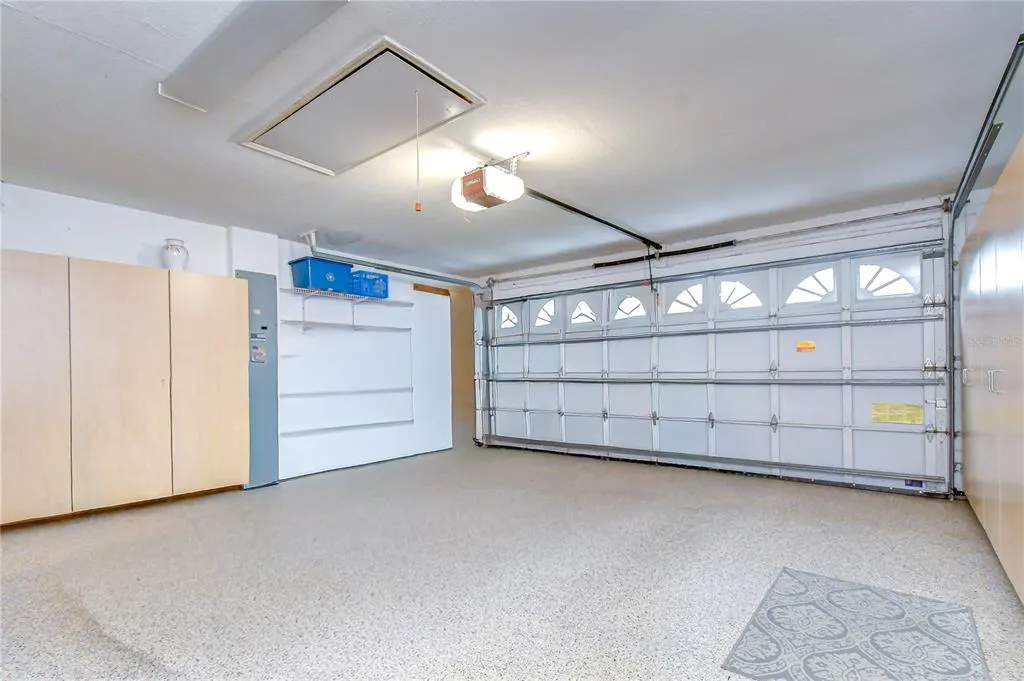
| Garage Spaces | 2 |
| Association Fee Includes | 24-Hour Guard,Community Pool,Maintenance Grounds,Manager,Pool Maintenance,Private Road,Recreational Facilities,Security |
| Patio/Porch Features | Rear Porch,Screened |
| Architectural Style | Florida |
| Pool Features | Gunite,In Ground,Screen Enclosure |
| Security Features | Gated Community,Smoke Detector(s) |
| Construction Materials | Block,Stucco |
| Pets Allowed | Yes |
| Year Built | 1997 |
| View | Pool |
| Levels | Two |
| Property Subtype | Single Family Residence |
| Tax Year | 2025 |
| Ownership | Fee Simple |
| Community Features | Clubhouse,Deed Restrictions,Dog Park,Fitness Center,Gated Community - Guard,Golf Carts OK,Golf,Park,Playground,Pool,Restaurant,Sidewalks,Tennis Court(s) |
| Assoc Fee Paid Per | Quarterly |
| County | Hillsborough |
| New Construction | false |
| Property Type | Residential |
| Attached Garage | true |
| Subdivision Name | RIVER HILLS COUNTRY CLUB PARCE |
| Facing Direction | South |
| Garage Y/N | true |
| Total Rooms | 7 |
| Full Baths | 2 |
| Status | Active |
| Directions | From HWY 60, Turn right onto Lithia Pinecrest Rd, Turn left onto Bloomingdale Ave, Turn right onto New River Hills Pkwy, Turn left onto Bent Grass Dr, Turn left onto Stonebridge Trail, Turn left onto Rockfield Loop, Destination will be on the left: 5602 Rockfield Loop, Valrico, FL 33596 |
| High School | Newsome-HB |
| City | VALRICO |
| Association Name | Green Acres |
| Senior Community Y/N | false |
| MLS Area | 33596 - Valrico |
| Lot Size Units | Square Feet |
| Lot Size Square Feet | 9900 |
| Carport Y/N | false |
| Listing Terms | Cash,Conventional,FHA,VA Loan |
| Elementary School | Lithia Springs-HB |
| Property Attached Y/N | false |
| Land Lease Y/N | false |
| Tax Annual Amount | 528.05 |
| Middle/Junior High School | Randall-HB |
| Property Condition | Completed |
| Additional Parcels Y/N | false |
| Lease Considered Y/N | true |
| Virtual Tour | https://my.matterport.com/show/?m=ZKPPVxc6iui&mls=1 |
| Building Area Units | Square Feet |
| Living Area Units | Square Feet |
| Standard Status | Active |
| Occupancy Type | Vacant |
| Tax Lot | 15 |
| Legal Description | RIVER HILLS COUNTRY CLUB PARCEL 14 PHASE I LOT 15 BLOCK 32 |
| Minimum Lease | 1-2 Years |
| Water Access Y/N | false |
| Monthly HOA Amount | 223.33 |
| Additional Rooms | Formal Dining Room Separate,Great Room,Inside Utility |
| Water View Y/N | false |
| Flood Zone Code | X |
| In Law Suite YN | false |
| Flood Zone Code X | Yes |
Interior Features
| Interior Amenities | Cathedral Ceiling(s),Ceiling Fan(s),Crown Molding,Eating Space In Kitchen,High Ceilings,Kitchen/Family Room Combo,Open Floorplan,Primary Bedroom Main Floor,Split Bedroom,Stone Counters,Thermostat,Walk-In Closet(s),Window Treatments |
|---|---|
| Flooring | Carpet,Hardwood |
| Furnished Y/N | Unfurnished |
| Total Stories | 1 |
| Air Conditioning Y/N | true |
| Heating Y/N | true |
| Window Features | Shutters |
| Fireplace Y/N | false |
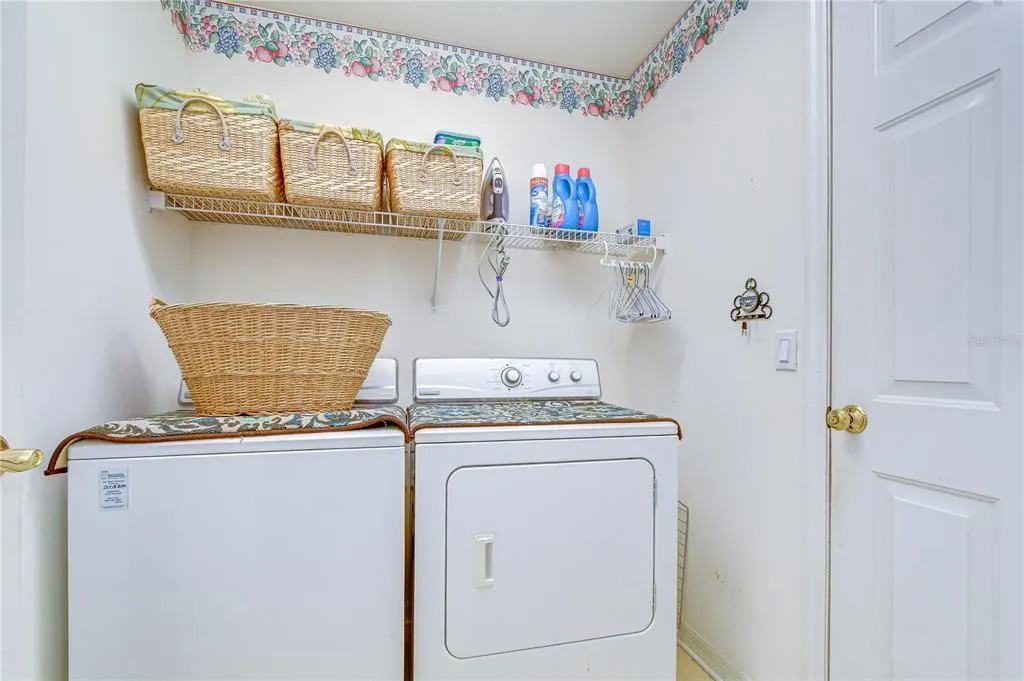
| Laundry Features | Inside,Laundry Room |
| Total Bedrooms | 3 |
| LivingAreaSource | Public Records |
| Total Baths | 2 |
Exterior Features
| Exterior Amenities | Private Entrance,Private Mailbox,Sidewalk,Sliding Doors |
|---|---|
| Vegetation | Mature Landscaping |
| Parking Features | Driveway,Garage Door Opener |
| Lot Features | In County,Landscaped,Level,Near Golf Course,Sidewalk |
| Water Source | Public |
| Lot Size Area | 9900 |
| Foundation Details | Slab |
| Building Area Total | 2226 |
| Lot Dimensions | 66 x 150 |
| Lot Size Acres | 0.23 |
| Road Surface Type | Paved,Asphalt |
| Private Pool | true |
| Waterfront Y/N | false |
| Covered Spaces | 2 |
| Road Frontage Type | Street Paved,Private Road |
Amenities
- Foreclosure
- Views
- Short Sale
- New Construction
- Adult 55+
- Lease To Own
- No HOA Fees
- Furnished
- Primary On Main
- Air Conditioning
- Seller Finance
- Green
- Fixer Upper
- Horse
- Golf
- Fireplace
- Deck
- Garage
- Basement
- Pool
Property vs Single Family Average in 33596
Price
Taxes
Year Built
 Copyright © MFRMLS.com All information deemed reliable but not guaranteed. All properties are subject to prior sale, change or withdrawal. Neither listing broker(s) or information provider(s) shall be responsible for any typographical errors, misinformation, misprints and shall be held totally harmless. Listing(s) information is provided for consumers personal, non-commercial use and may not be used for any purpose other than to identify prospective properties consumers may be interested in purchasing. Information on this site was last updated Last updated on September 17, 2026 6:43 PM UTC The listing information on this page last changed on Last updated on September 17, 2026 6:43 PM UTCd. The data relating to real estate for sale on this website comes in part from the Internet Data Exchange program of MFR MLS.
All information deemed reliable but not guaranteed. All properties are subject to prior sale, change or withdrawal. Neither listing broker(s) or information provider(s) shall be responsible for any typographical errors, misinformation, misprints and shall be held totally harmless. Listing(s) information is provided for consumers personal, non-commercial use and may not be used for any purpose other than to identify prospective properties consumers may be interested in purchasing.
Updated on September 17, 2026 6:43 PM UTC
Copyright © MFRMLS.com All information deemed reliable but not guaranteed. All properties are subject to prior sale, change or withdrawal. Neither listing broker(s) or information provider(s) shall be responsible for any typographical errors, misinformation, misprints and shall be held totally harmless. Listing(s) information is provided for consumers personal, non-commercial use and may not be used for any purpose other than to identify prospective properties consumers may be interested in purchasing. Information on this site was last updated Last updated on September 17, 2026 6:43 PM UTC The listing information on this page last changed on Last updated on September 17, 2026 6:43 PM UTCd. The data relating to real estate for sale on this website comes in part from the Internet Data Exchange program of MFR MLS.
All information deemed reliable but not guaranteed. All properties are subject to prior sale, change or withdrawal. Neither listing broker(s) or information provider(s) shall be responsible for any typographical errors, misinformation, misprints and shall be held totally harmless. Listing(s) information is provided for consumers personal, non-commercial use and may not be used for any purpose other than to identify prospective properties consumers may be interested in purchasing.
Updated on September 17, 2026 6:43 PM UTC
 he information contained herein has been provided by REALTORS® Association of Citrus County, Inc. This information is from sources deemed reliable but not guaranteed by REALTORS® Association of Citrus County, Inc. The information is for consumers' personal, non-commerical use and may not be used for any purpose other than identifying properties which consumers may be interested in purchasing. The information contained in this web site is believed to be reliable but is not guaranteed.
