

Address
6138 Kiteridge Drive, LITHIA, FL
Price
$ 389,900
Property Attributes
- MLS#TB8538107
- TypeSingle Family
- Listing Status Active
- CountyHillsborough
- CityLITHIA
- AreaLithia
- NeighborhoodFISHHAWK RANCH PH 1 UNIT 6
- Zip33547
- StyleTraditional
- Year Built2003
- Taxes$ 5466
- Price$ 389,900
- Bedrooms3
- Full Bathrooms2
- Half Bathrooms0
- Sqr Footage1349
- Lot Size0.19 Acres
Data Source:
Stellar MLS
Property Description
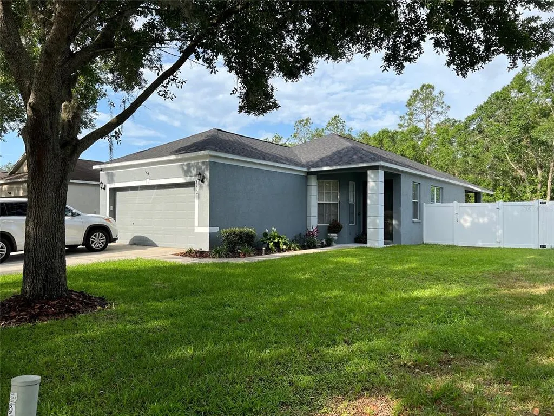
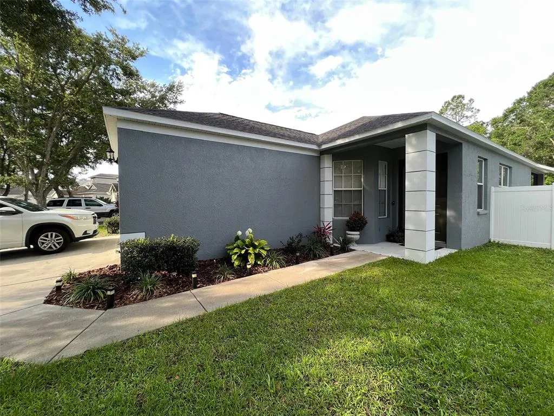
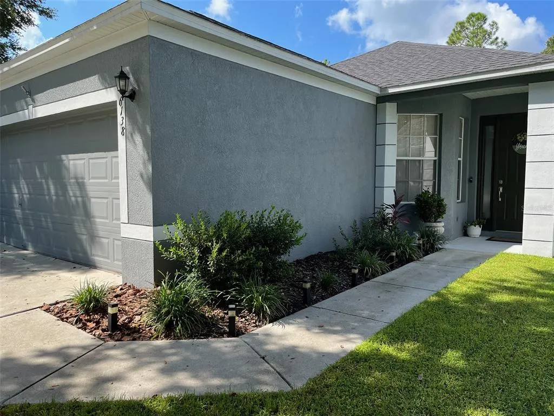
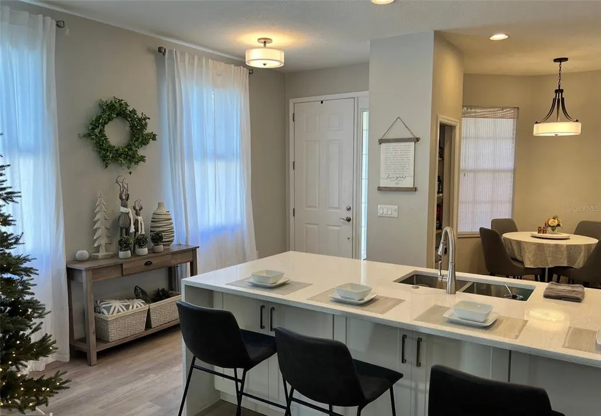
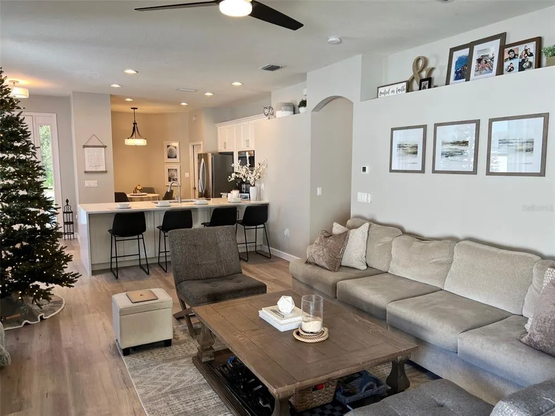
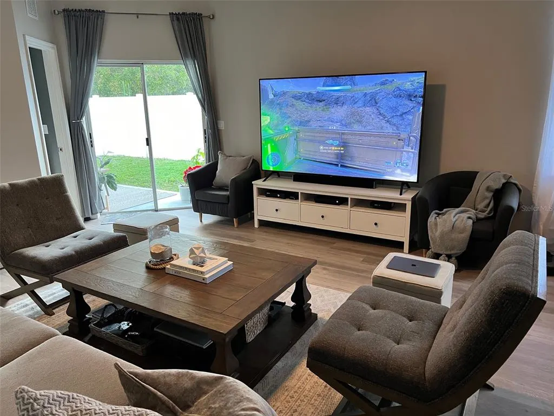
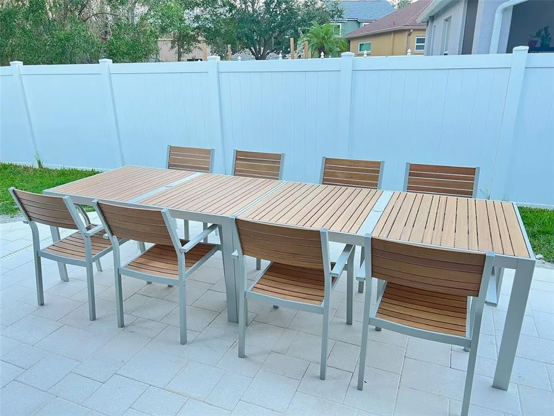
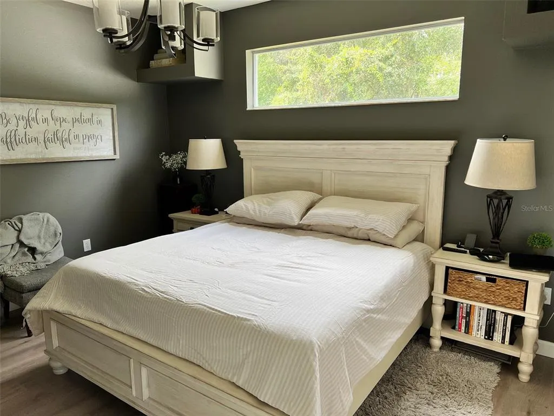
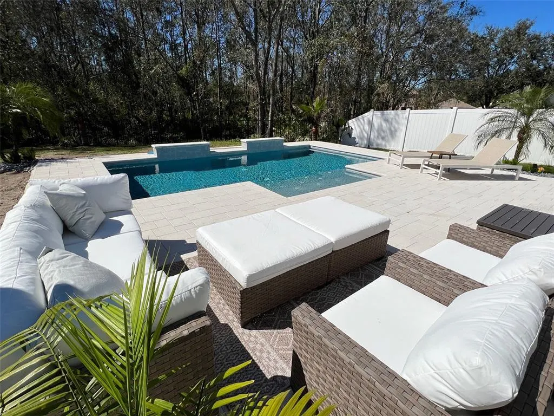
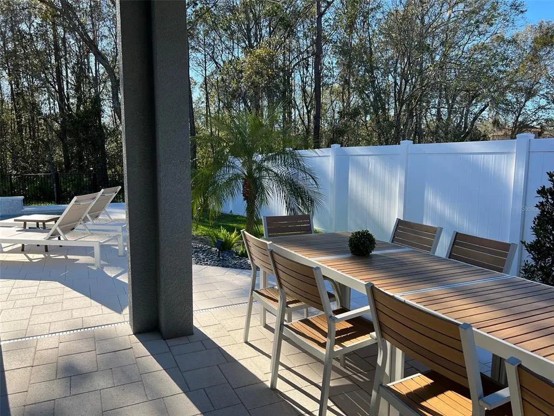
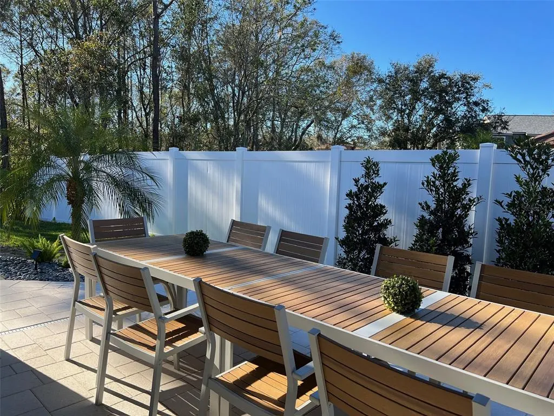
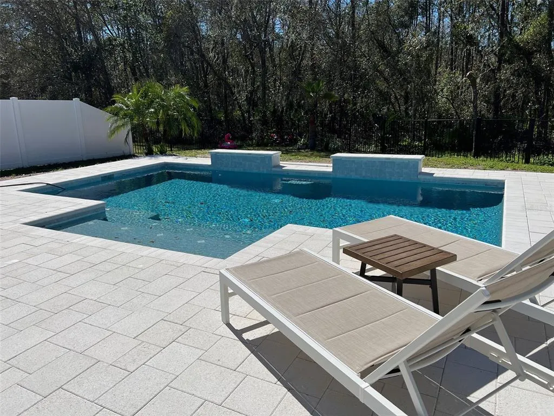
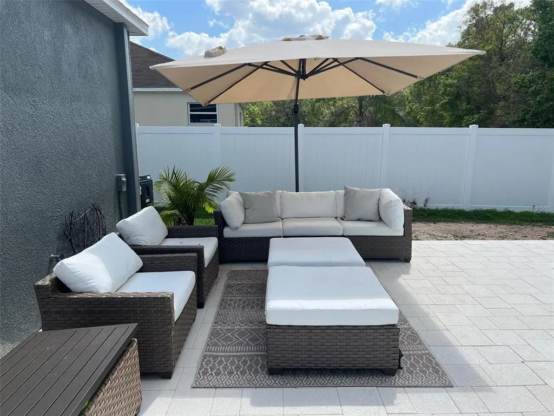
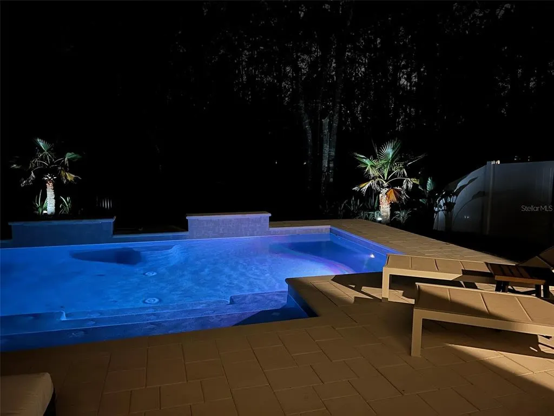
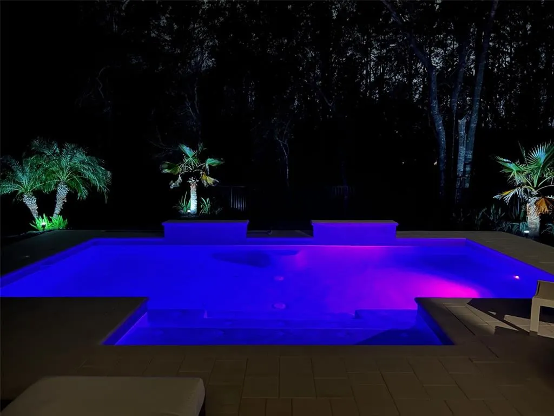
Welcome home to this inviting 3-bedroom, 2-bath pool home in FishHawk Ranch, offering thoughtful updates, exceptional privacy, and a backyard designed for enjoying the Florida lifestyle. Major improvements include a roof installed in 2020, private pool added in 2022, A/C replaced in 2023, new hot water heater in 2023 and an electric vehicle charger. Inside, the remodeled kitchen has been opened up to create a more spacious, connected feel and features quartz countertops, stainless steel appliances, and soft-close cabinets and drawers. The comfortable floor plan makes excellent use of its space and offers an easy flow for everyday living and entertaining. Step outside to one of the home's standout features—a fully fenced backyard with a private heated pool, tropical landscaping, and peaceful conservation views. With no rear neighbors and no home directly across the street, this property offers a wonderful sense of privacy. Swim, entertain, or simply unwind by the pool surrounded by the natural backdrop. Located in sought-after FishHawk Ranch, residents enjoy access to an impressive array of community amenities, including pools, parks, playgrounds, miles of trails, fitness facilities, and more. With its remodeled kitchen, 2020 roof, 2022 pool, 2023 A/C, 2023 hot water heater, conservation setting, and private backyard, this home offers a combination of updates and lifestyle features that's difficult to duplicate. Schedule your showing and discover everything this FishHawk Ranch home has to offer!
| Elementary School | Middle School | High School |
|---|---|---|
| Fishhawk Creek-HB Elementary School | Randall-HB Middle School | Newsome-HB High School |
| Price History | |
|---|---|
| 8/15/2026 | Listed $389,900 |
General Features
| Sewer | Public Sewer |
|---|---|
| Heating | Central,Natural Gas |
| Cooling | Central Air |
| Utilities | BB/HS Internet Available,Cable Available,Electricity Connected,Fiber Optics,Natural Gas Connected,Public,Sewer Connected,Sprinkler Recycled,Street Lights |
| Possession | Close Of Escrow |
| Roof | Shingle |
| Appliances | Dishwasher,Disposal,Microwave,Range,Refrigerator |
| Zoning | PD |
| HOA Fee | 125 |
| Garage Spaces | 2 |
| Patio/Porch Features | Covered,Rear Porch |
| Architectural Style | Traditional |
| Pool Features | Gunite,Heated,In Ground,Lighting,Salt Water |
| Security Features | Security System Owned,Smoke Detector(s) |
| Construction Materials | Block |
| Pets Allowed | Yes |
| Year Built | 2003 |
| View | Trees/Woods |
| Levels | One |
| Property Subtype | Single Family Residence |
| Tax Year | 2025 |
| Ownership | Fee Simple |
| Assoc Fee Paid Per | Annually |
| County | Hillsborough |
| New Construction | false |
| Property Type | Residential |
| Attached Garage | true |
| Subdivision Name | FISHHAWK RANCH PH 1 UNIT 6 |
| Facing Direction | Southeast |
| Garage Y/N | true |
| Total Rooms | 5 |
| Full Baths | 2 |
| Status | Active |
| Directions | From FishHawk Blvd, head south on Lithia Pinecrest Rd. Turn right onto Falconridge Rd, left onto Kitecrest Dr, then left onto Kiteridge Dr. Follow Kiteridge Dr to 6138 Kiteridge Dr; home will be on the right. |
| High School | Newsome-HB |
| City | LITHIA |
| Association Name | RealManage/Laura Mason |
| Senior Community Y/N | false |
| MLS Area | 33547 - Lithia |
| Lot Size Units | Square Feet |
| Lot Size Square Feet | 8410 |
| Carport Y/N | false |
| Listing Terms | Cash,Conventional,FHA,VA Loan |
| Elementary School | Fishhawk Creek-HB |
| Land Lease Y/N | false |
| Tax Annual Amount | 5466.91 |
| Middle/Junior High School | Randall-HB |
| Property Condition | Completed |
| Additional Parcels Y/N | false |
| Lease Considered Y/N | true |
| Virtual Tour | https://my.matterport.com/show/?m=6hiYVXZrnLX |
| Building Area Units | Square Feet |
| Living Area Units | Square Feet |
| Standard Status | Active |
| Occupancy Type | Vacant |
| TaxOtherAnnualAssessmentAmount | 1198 |
| Tax Lot | 89 |
| Legal Description | FISHHAWK RANCH PHASE 1 UNIT 6 LOT 89 BLOCK 13 |
| Minimum Lease | 7 Months |
| Water Access Y/N | false |
| Monthly HOA Amount | 10.42 |
| Water View Y/N | false |
| Flood Zone Code | X |
| In Law Suite YN | false |
| Flood Zone Code X | Yes |
Interior Features
| Interior Amenities | Ceiling Fan(s),Eating Space In Kitchen,High Ceilings,Kitchen/Family Room Combo,Open Floorplan,Primary Bedroom Main Floor,Stone Counters,Thermostat,Walk-In Closet(s) |
|---|---|
| Flooring | Luxury Vinyl |
| Furnished Y/N | Unfurnished |
| Total Stories | 1 |
| Air Conditioning Y/N | true |
| Heating Y/N | true |
| Window Features | Blinds |
| Fireplace Y/N | false |
| Laundry Features | In Garage |
| Total Bedrooms | 3 |
| LivingAreaSource | Public Records |
| Total Baths | 2 |
Exterior Features
| Exterior Amenities | Irrigation System,Lighting,Sidewalk,Sliding Doors |
|---|---|
| Vegetation | Trees/Landscaped,Wooded |
| Fencing | Vinyl |
| Parking Features | Driveway,Electric Vehicle Charging Station(s),Garage Door Opener |
| Lot Features | Conservation Area,Landscaped |
| Water Source | Public |
| Lot Size Area | 8410 |
| Foundation Details | Slab |
| Building Area Total | 1927 |
| Lot Dimensions | 58 x 145 |
| Lot Size Acres | 0.19 |
| Road Surface Type | Asphalt |
| Private Pool | true |
| Waterfront Y/N | false |
| Covered Spaces | 2 |
Amenities
- Foreclosure
- Views
- Short Sale
- New Construction
- Adult 55+
- Lease To Own
- No HOA Fees
- Furnished
- Primary On Main
- Air Conditioning
- Seller Finance
- Green
- Fixer Upper
- Horse
- Golf
- Fireplace
- Deck
- Garage
- Basement
- Pool
Property vs Single Family Average in 33547
Price
Taxes
Year Built
 Copyright © MFRMLS.com All information deemed reliable but not guaranteed. All properties are subject to prior sale, change or withdrawal. Neither listing broker(s) or information provider(s) shall be responsible for any typographical errors, misinformation, misprints and shall be held totally harmless. Listing(s) information is provided for consumers personal, non-commercial use and may not be used for any purpose other than to identify prospective properties consumers may be interested in purchasing. Information on this site was last updated Last updated on September 18, 2026 6:35 PM UTC The listing information on this page last changed on Last updated on September 18, 2026 6:35 PM UTCd. The data relating to real estate for sale on this website comes in part from the Internet Data Exchange program of MFR MLS.
All information deemed reliable but not guaranteed. All properties are subject to prior sale, change or withdrawal. Neither listing broker(s) or information provider(s) shall be responsible for any typographical errors, misinformation, misprints and shall be held totally harmless. Listing(s) information is provided for consumers personal, non-commercial use and may not be used for any purpose other than to identify prospective properties consumers may be interested in purchasing.
Updated on September 18, 2026 6:35 PM UTC
Copyright © MFRMLS.com All information deemed reliable but not guaranteed. All properties are subject to prior sale, change or withdrawal. Neither listing broker(s) or information provider(s) shall be responsible for any typographical errors, misinformation, misprints and shall be held totally harmless. Listing(s) information is provided for consumers personal, non-commercial use and may not be used for any purpose other than to identify prospective properties consumers may be interested in purchasing. Information on this site was last updated Last updated on September 18, 2026 6:35 PM UTC The listing information on this page last changed on Last updated on September 18, 2026 6:35 PM UTCd. The data relating to real estate for sale on this website comes in part from the Internet Data Exchange program of MFR MLS.
All information deemed reliable but not guaranteed. All properties are subject to prior sale, change or withdrawal. Neither listing broker(s) or information provider(s) shall be responsible for any typographical errors, misinformation, misprints and shall be held totally harmless. Listing(s) information is provided for consumers personal, non-commercial use and may not be used for any purpose other than to identify prospective properties consumers may be interested in purchasing.
Updated on September 18, 2026 6:35 PM UTC
 he information contained herein has been provided by REALTORS® Association of Citrus County, Inc. This information is from sources deemed reliable but not guaranteed by REALTORS® Association of Citrus County, Inc. The information is for consumers' personal, non-commerical use and may not be used for any purpose other than identifying properties which consumers may be interested in purchasing. The information contained in this web site is believed to be reliable but is not guaranteed.
