

Address
2501 Leslee Lake Drive N, ST PETERSBURG, FL
Price
$ 435,000
Property Attributes
- MLS#TB8544893
- TypeSingle Family
- Listing Status Active
- CountyPinellas
- CityST PETERSBURG
- AreaSt Pete
- NeighborhoodLESLEE HEIGHTS SUB SEC 2
- Zip33713
- StyleSingle Family Residence
- Year Built1954
- Taxes$ 2135
- Price$ 435,000
- Bedrooms2
- Full Bathrooms1
- Half Bathrooms1
- Sqr Footage972
- Lot Size0.19 Acres
Data Source:
Stellar MLS
Property Description
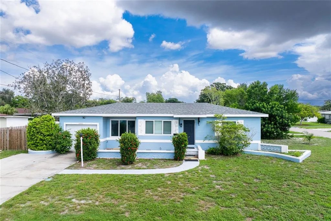
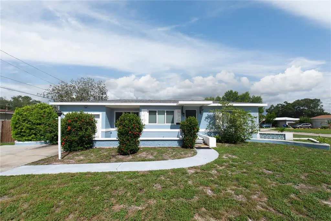
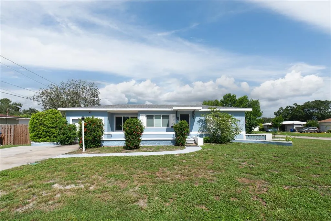
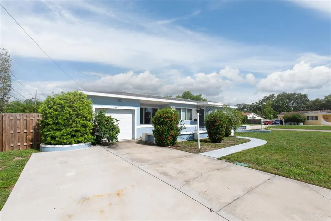
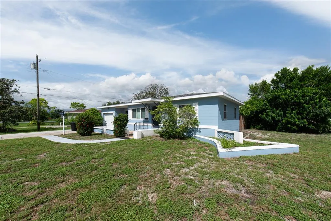
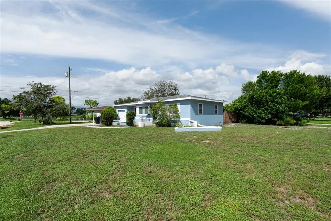
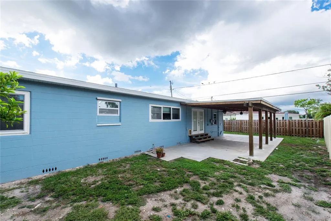
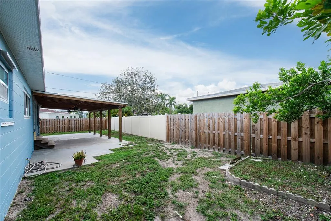
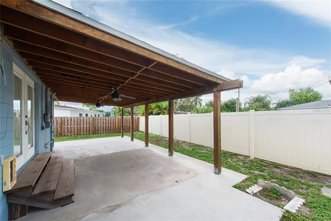
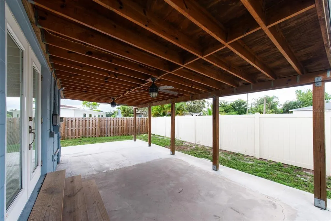
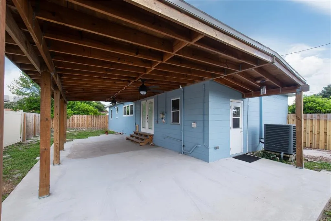
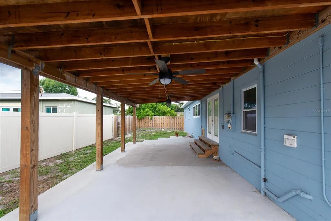
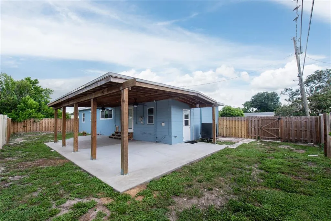
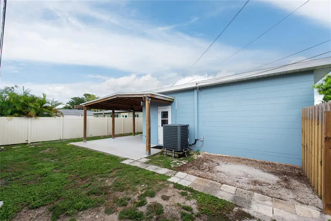
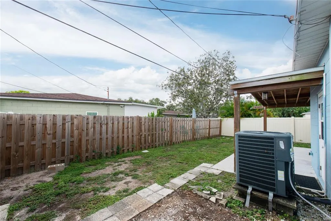
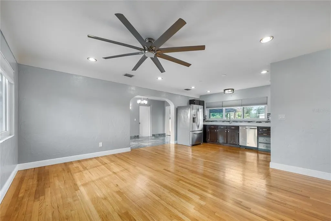
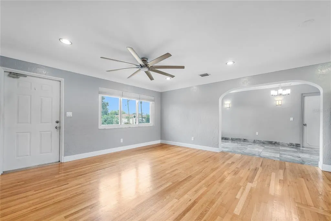
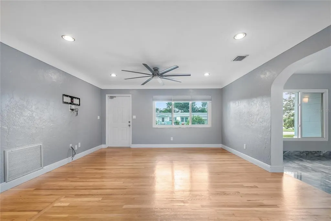
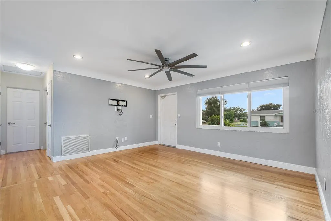
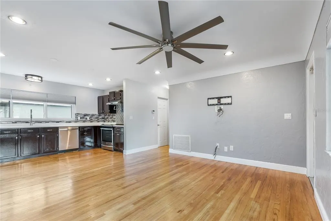
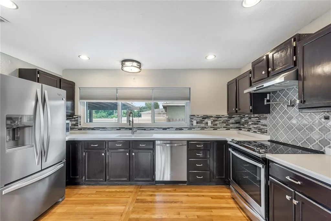
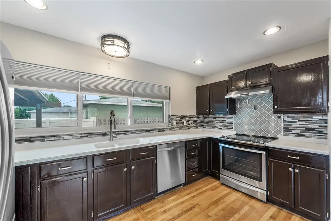
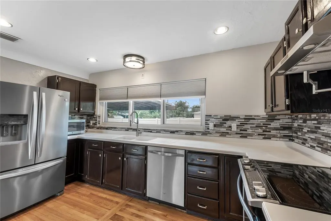
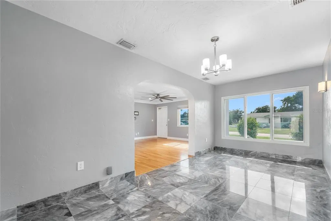
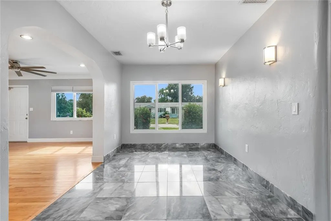
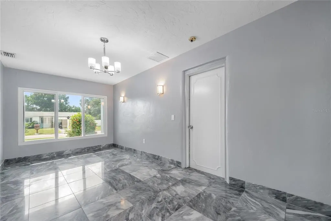
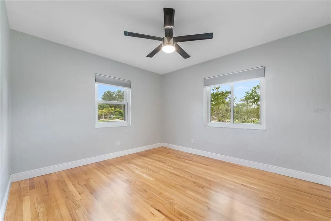
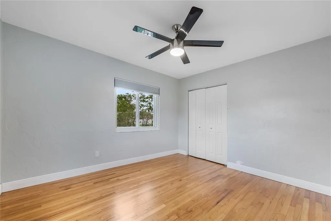
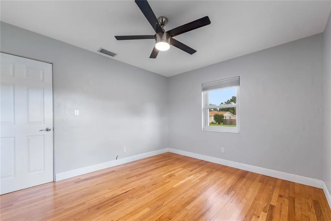
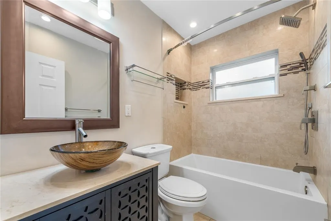
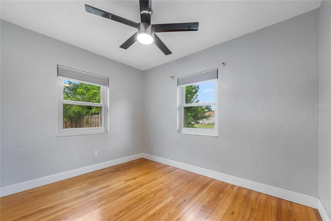
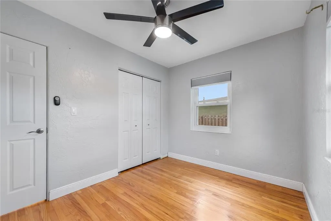
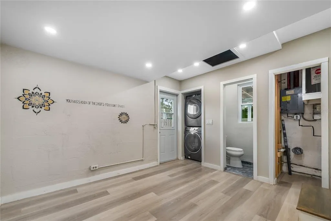
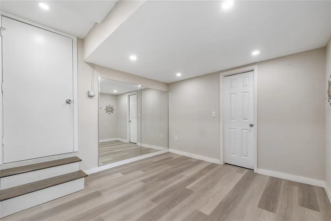
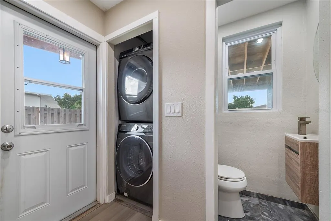
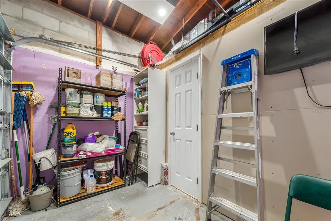
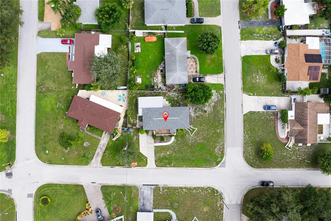
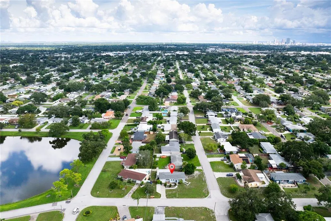
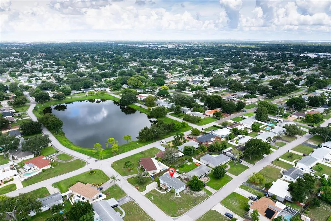
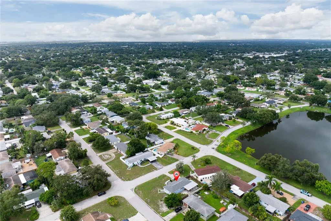
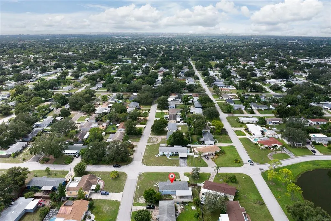
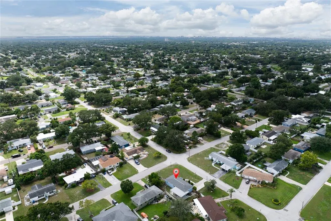
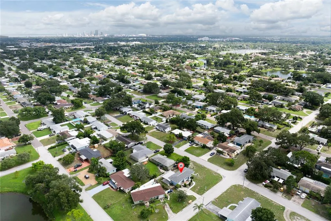
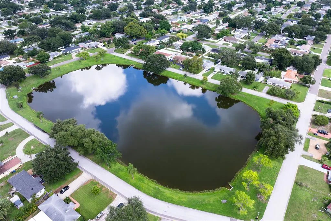
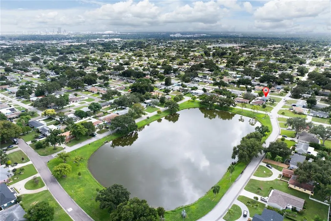
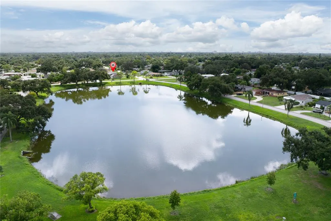
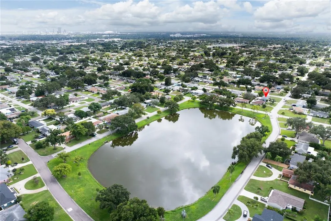
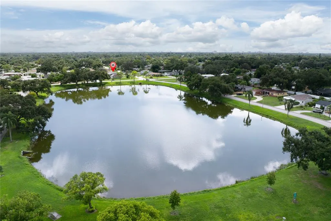
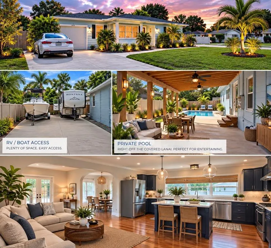
Charming Leslee Heights Oasis – Massive Corner Lot, No Flood Insurance! Welcome home to this structurally rock-solid block construction gem in the highly sought-after Leslee Heights neighborhood. Perfectly situated on a massive, coveted corner lot just half a mile from the Gladden Park Recreation Center and a 1/2 block from the beautiful Leslee Lake Park, this 2-bedroom, 1.5-bathroom home beautifully balances timeless interior charm with endless outdoor potential. Step inside to discover the warmth of gorgeous original wood floors that flow through a bright and inviting layout. The home features an added bonus room, offering the perfect flexible space for a dedicated home office, a cozy media den, a playroom, or a creative studio with it's own exterior access. Bring your vision and your toys! The expansive, newly fenced backyard is a blank canvas just waiting to become your private tropical oasis. It offers rare, abundant clearance and secure storage space for your boat and RV, with plenty of room left over to install a sparkling pool and a prime outdoor entertaining area. Enjoy ultimate peace of mind and massive financial savings. This property is located in the highly desirable Flood Zone X, which is considered a non-evacuation zone and requires no flood insurance. With all the major, high-ticket maintenance items recently updated, you can move right in completely worry-free: New Roof (2021) New Water Heater (2020) New HVAC System (2019) New Privacy Fencing Don’t miss this rare opportunity to own a safe, character-filled home with the freedom, space, and peace of mind to build the exact lifestyle you’ve been dreaming of. Schedule your private tour today!
| Elementary School | Middle School | High School |
|---|---|---|
| Northwest Elementary-PN Elementary School | Tyrone Middle-PN Middle School | St. Petersburg High-PN High School |
| Price History | |
|---|---|
| 9/4/2026 | Listed $435,000 |
General Features
| Sewer | Public Sewer |
|---|---|
| Heating | Central,Electric |
| Cooling | Central Air |
| Utilities | Cable Connected,Electricity Connected,Sewer Connected,Water Connected |
| Roof | Shingle |
| Appliances | Dishwasher,Disposal,Dryer,Electric Water Heater,Microwave,Range,Range Hood,Refrigerator,Washer |
| Garage Spaces | 1 |
| Construction Materials | Block |
| Year Built | 1954 |
| Levels | Multi/Split |
| Property Subtype | Single Family Residence |
| Tax Year | 2025 |
| Ownership | Fee Simple |
| County | Pinellas |
| New Construction | false |
| Property Type | Residential |
| Attached Garage | true |
| Subdivision Name | LESLEE HEIGHTS SUB SEC 2 |
| Facing Direction | West |
| Garage Y/N | true |
| Total Rooms | 6 |
| Full Baths | 1 |
| Status | Active |
| Directions | From 30th Avenue North, Turn South on Leslee Lake Drive to address on the left From 22nd Avenue North, Turn North on Leslee Lake Drive to address on the right Leslee Lake Drive is between 44th Street and 45th Way North and property is on the corner of 25th Avenue |
| High School | St. Petersburg High-PN |
| City | ST PETERSBURG |
| Senior Community Y/N | false |
| MLS Area | 33713 - St Pete |
| Lot Size Units | Square Feet |
| Lot Size Square Feet | 8403 |
| Carport Y/N | false |
| Elementary School | Northwest Elementary-PN |
| Land Lease Y/N | false |
| Tax Annual Amount | 2135.96 |
| Middle/Junior High School | Tyrone Middle-PN |
| Additional Parcels Y/N | false |
| Lease Considered Y/N | true |
| Virtual Tour | https://www.propertypanorama.com/instaview/stellar/TB8544893 |
| Building Area Units | Square Feet |
| Living Area Units | Square Feet |
| Standard Status | Active |
| Occupancy Type | Vacant |
| Tax Lot | 16 |
| Legal Description | LESLEE HEIGHTS SUB SEC 2 BLK 9, LOT 16 |
| Minimum Lease | No Minimum |
| Water Access Y/N | false |
| Water View Y/N | false |
| Flood Zone Code | X |
| In Law Suite YN | false |
| Flood Zone Code X | Yes |
| DockY/N | false |
Interior Features
| Interior Amenities | Ceiling Fan(s),Primary Bedroom Main Floor,Thermostat,Window Treatments |
|---|---|
| Flooring | Marble,Vinyl,Hardwood |
| Furnished Y/N | Unfurnished |
| Total Stories | 1 |
| Air Conditioning Y/N | true |
| Heating Y/N | true |
| Fireplace Y/N | false |
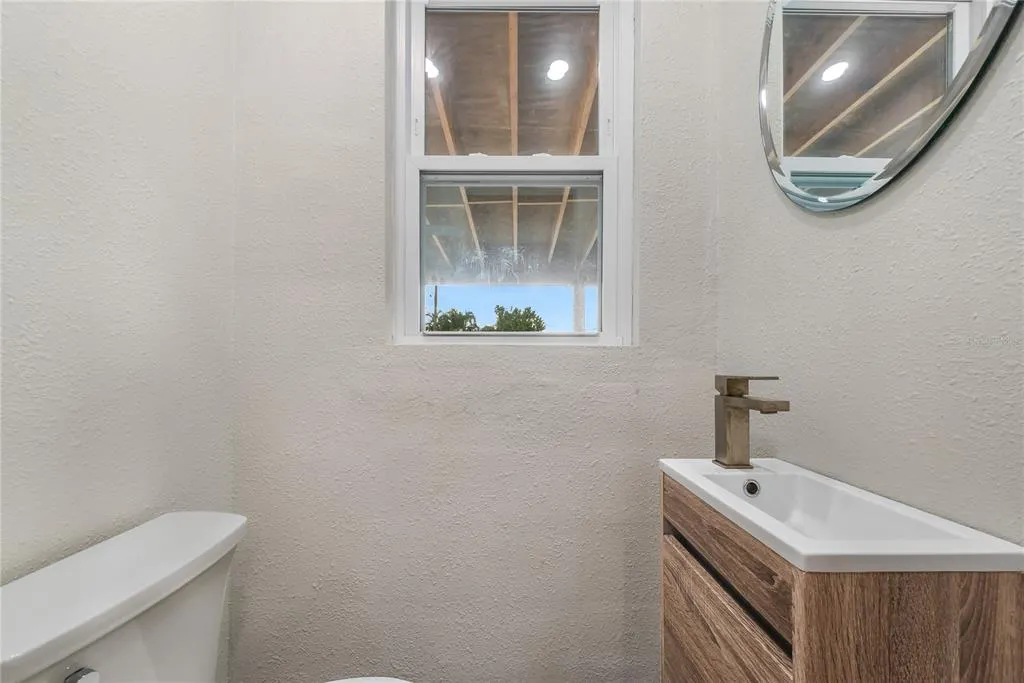
| Half Baths | 1 |
| Laundry Features | Inside,Laundry Closet |
| Total Bedrooms | 2 |
| LivingAreaSource | Public Records |
| Total Baths | 2 |
Exterior Features
| Exterior Amenities | French Doors,Private Entrance,Private Mailbox |
|---|---|
| Water Source | Well |
| Lot Size Area | 8403 |
| Foundation Details | Crawlspace |
| Building Area Total | 1468 |
| Lot Dimensions | 78 x 109 |
| Lot Size Acres | 0.19 |
| Road Surface Type | Concrete |
| Private Pool | false |
| Waterfront Y/N | false |
| Covered Spaces | 1 |
Amenities
- Foreclosure
- Views
- Short Sale
- New Construction
- Adult 55+
- Lease To Own
- No HOA Fees
- Furnished
- Primary On Main
- Air Conditioning
- Seller Finance
- Green
- Fixer Upper
- Horse
- Golf
- Fireplace
- Deck
- Garage
- Basement
- Pool
Property vs Single Family Average in 33713
Price
Taxes
Year Built
 Copyright © MFRMLS.com All information deemed reliable but not guaranteed. All properties are subject to prior sale, change or withdrawal. Neither listing broker(s) or information provider(s) shall be responsible for any typographical errors, misinformation, misprints and shall be held totally harmless. Listing(s) information is provided for consumers personal, non-commercial use and may not be used for any purpose other than to identify prospective properties consumers may be interested in purchasing. Information on this site was last updated Last updated on September 20, 2026 6:52 PM UTC The listing information on this page last changed on Last updated on September 20, 2026 6:52 PM UTCd. The data relating to real estate for sale on this website comes in part from the Internet Data Exchange program of MFR MLS.
All information deemed reliable but not guaranteed. All properties are subject to prior sale, change or withdrawal. Neither listing broker(s) or information provider(s) shall be responsible for any typographical errors, misinformation, misprints and shall be held totally harmless. Listing(s) information is provided for consumers personal, non-commercial use and may not be used for any purpose other than to identify prospective properties consumers may be interested in purchasing.
Updated on September 20, 2026 6:52 PM UTC
Copyright © MFRMLS.com All information deemed reliable but not guaranteed. All properties are subject to prior sale, change or withdrawal. Neither listing broker(s) or information provider(s) shall be responsible for any typographical errors, misinformation, misprints and shall be held totally harmless. Listing(s) information is provided for consumers personal, non-commercial use and may not be used for any purpose other than to identify prospective properties consumers may be interested in purchasing. Information on this site was last updated Last updated on September 20, 2026 6:52 PM UTC The listing information on this page last changed on Last updated on September 20, 2026 6:52 PM UTCd. The data relating to real estate for sale on this website comes in part from the Internet Data Exchange program of MFR MLS.
All information deemed reliable but not guaranteed. All properties are subject to prior sale, change or withdrawal. Neither listing broker(s) or information provider(s) shall be responsible for any typographical errors, misinformation, misprints and shall be held totally harmless. Listing(s) information is provided for consumers personal, non-commercial use and may not be used for any purpose other than to identify prospective properties consumers may be interested in purchasing.
Updated on September 20, 2026 6:52 PM UTC
 he information contained herein has been provided by REALTORS® Association of Citrus County, Inc. This information is from sources deemed reliable but not guaranteed by REALTORS® Association of Citrus County, Inc. The information is for consumers' personal, non-commerical use and may not be used for any purpose other than identifying properties which consumers may be interested in purchasing. The information contained in this web site is believed to be reliable but is not guaranteed.
